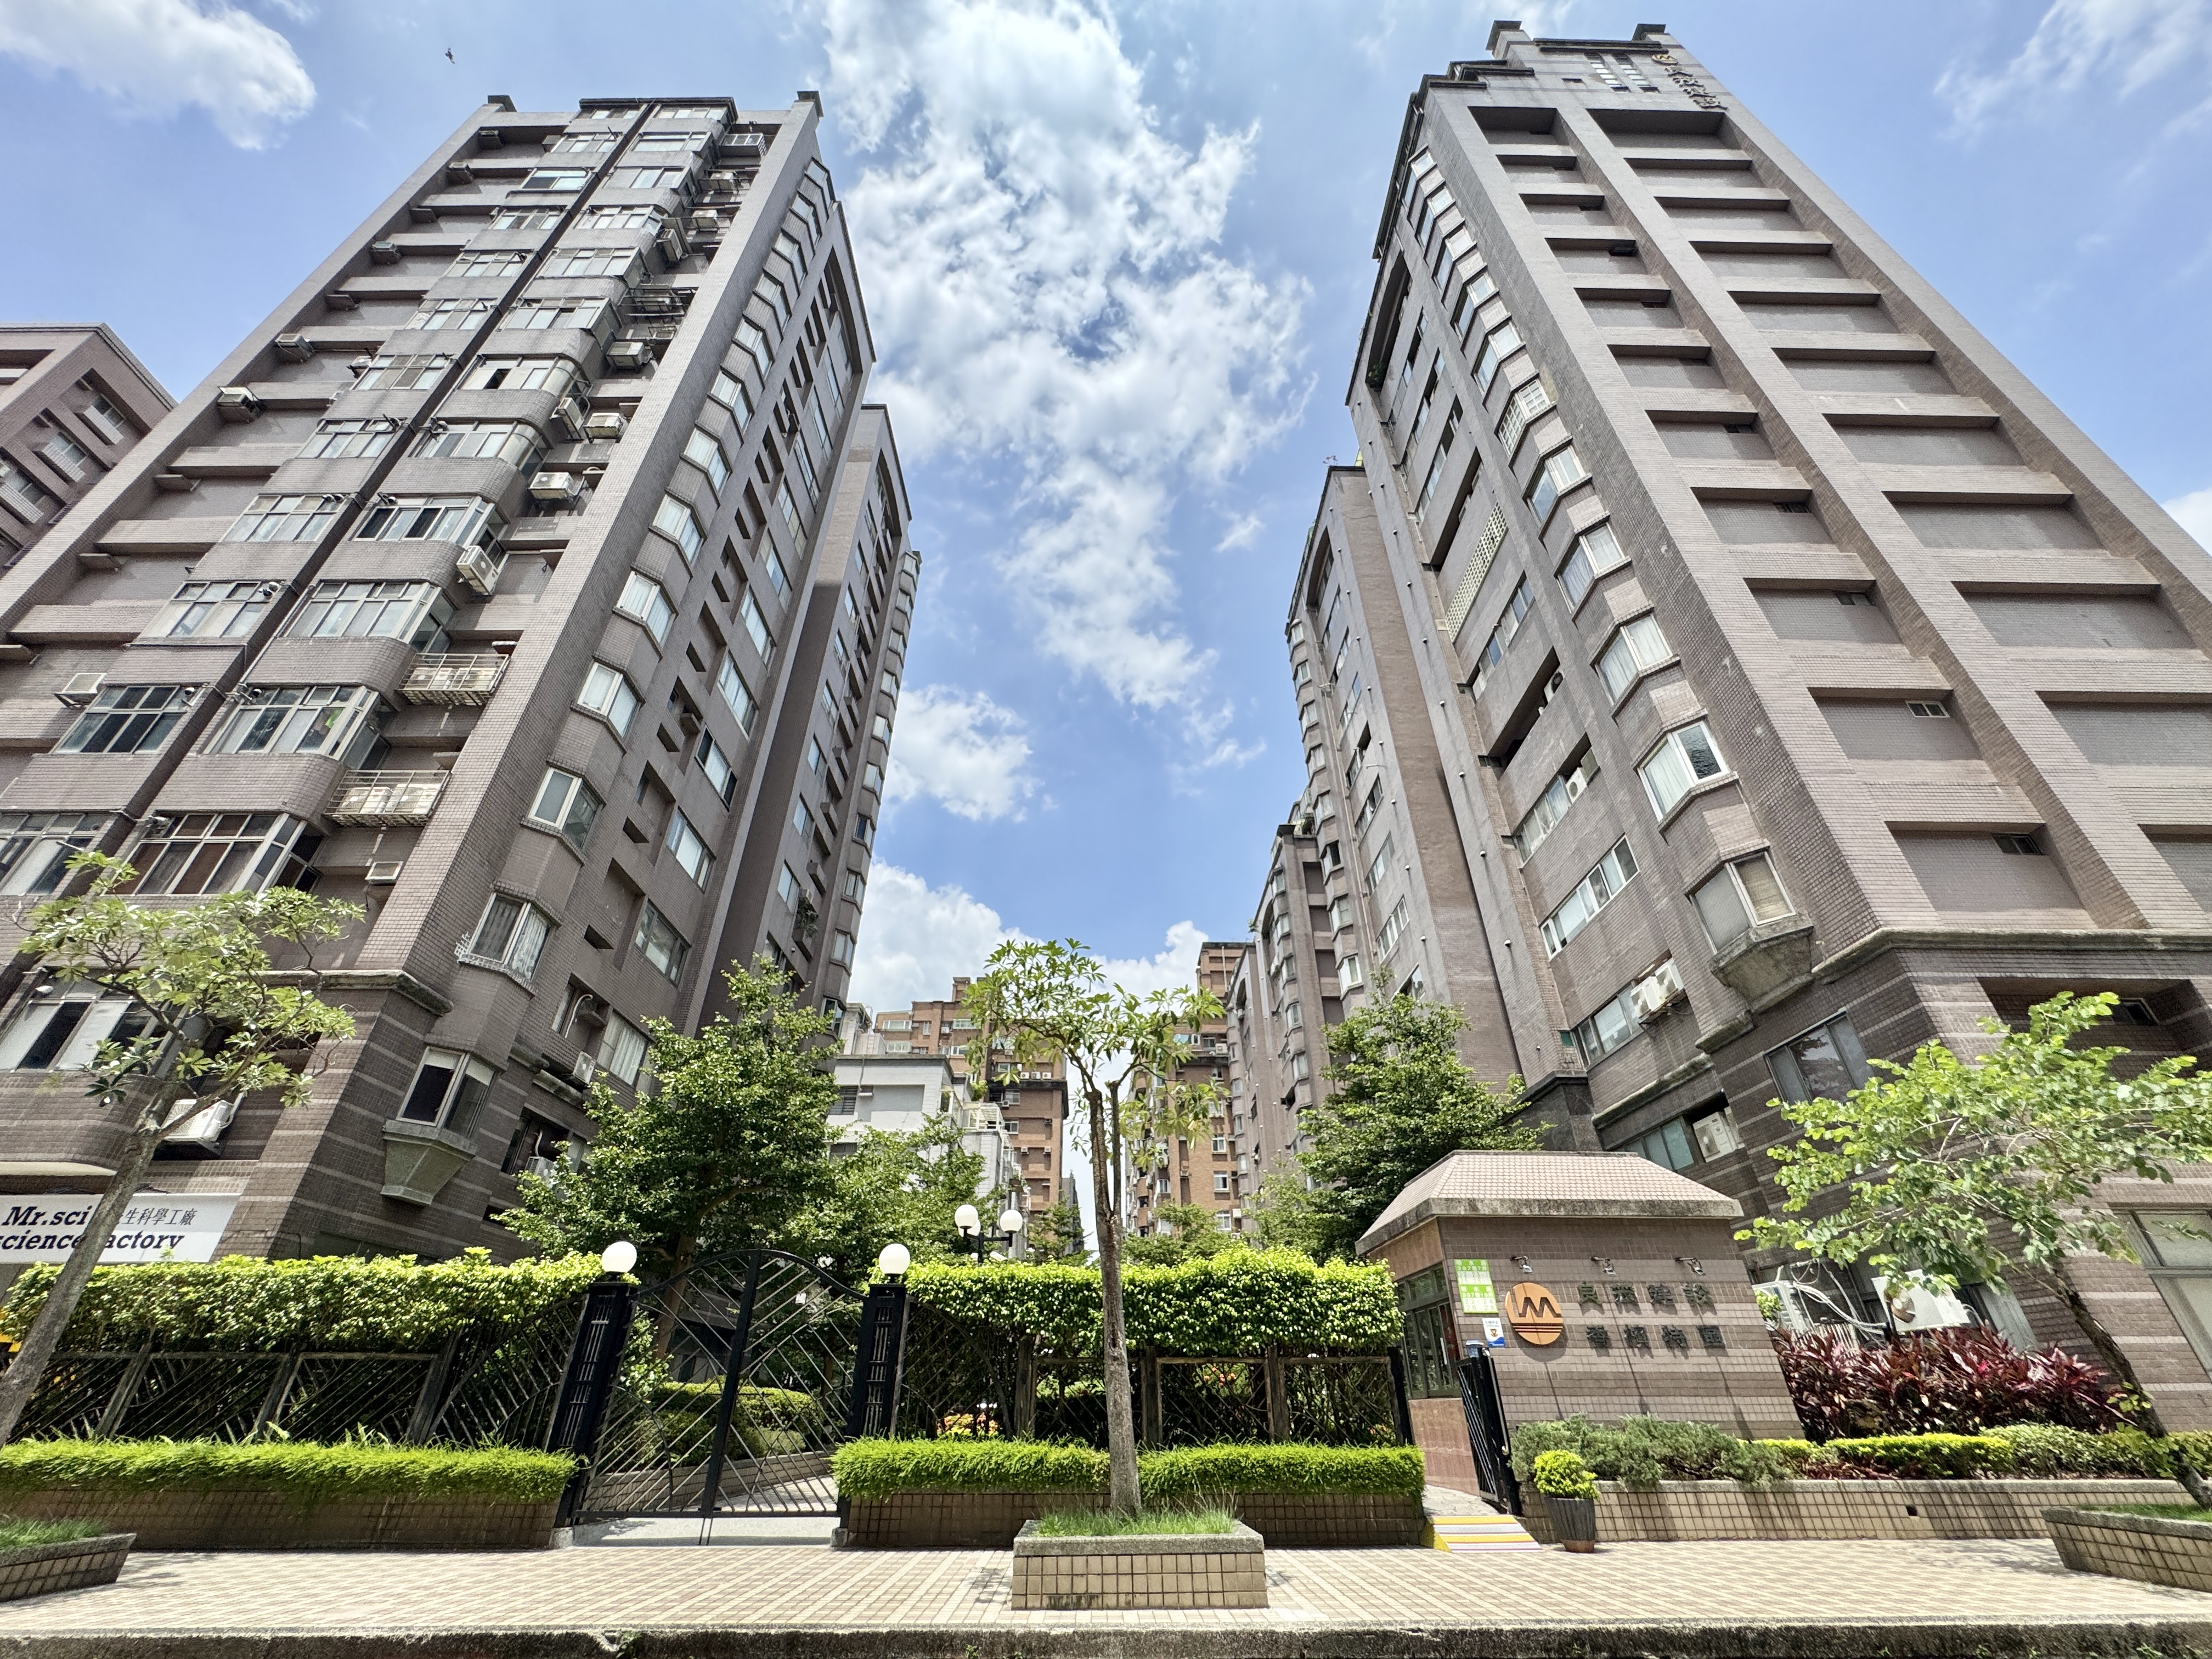
逸仙雅仕位於台北市信義區光復南路 521、523、525 號,坐落信義區光復南路生活圈,鄰近信義計畫區、台北 101、世貿與國父紀念館一帶。社區一樓規劃大廳,三樓設有健身房、交誼廳與信箱區,頂樓另有洗衣間,配置洗衣機與烘衣機,日常居住機能實用。
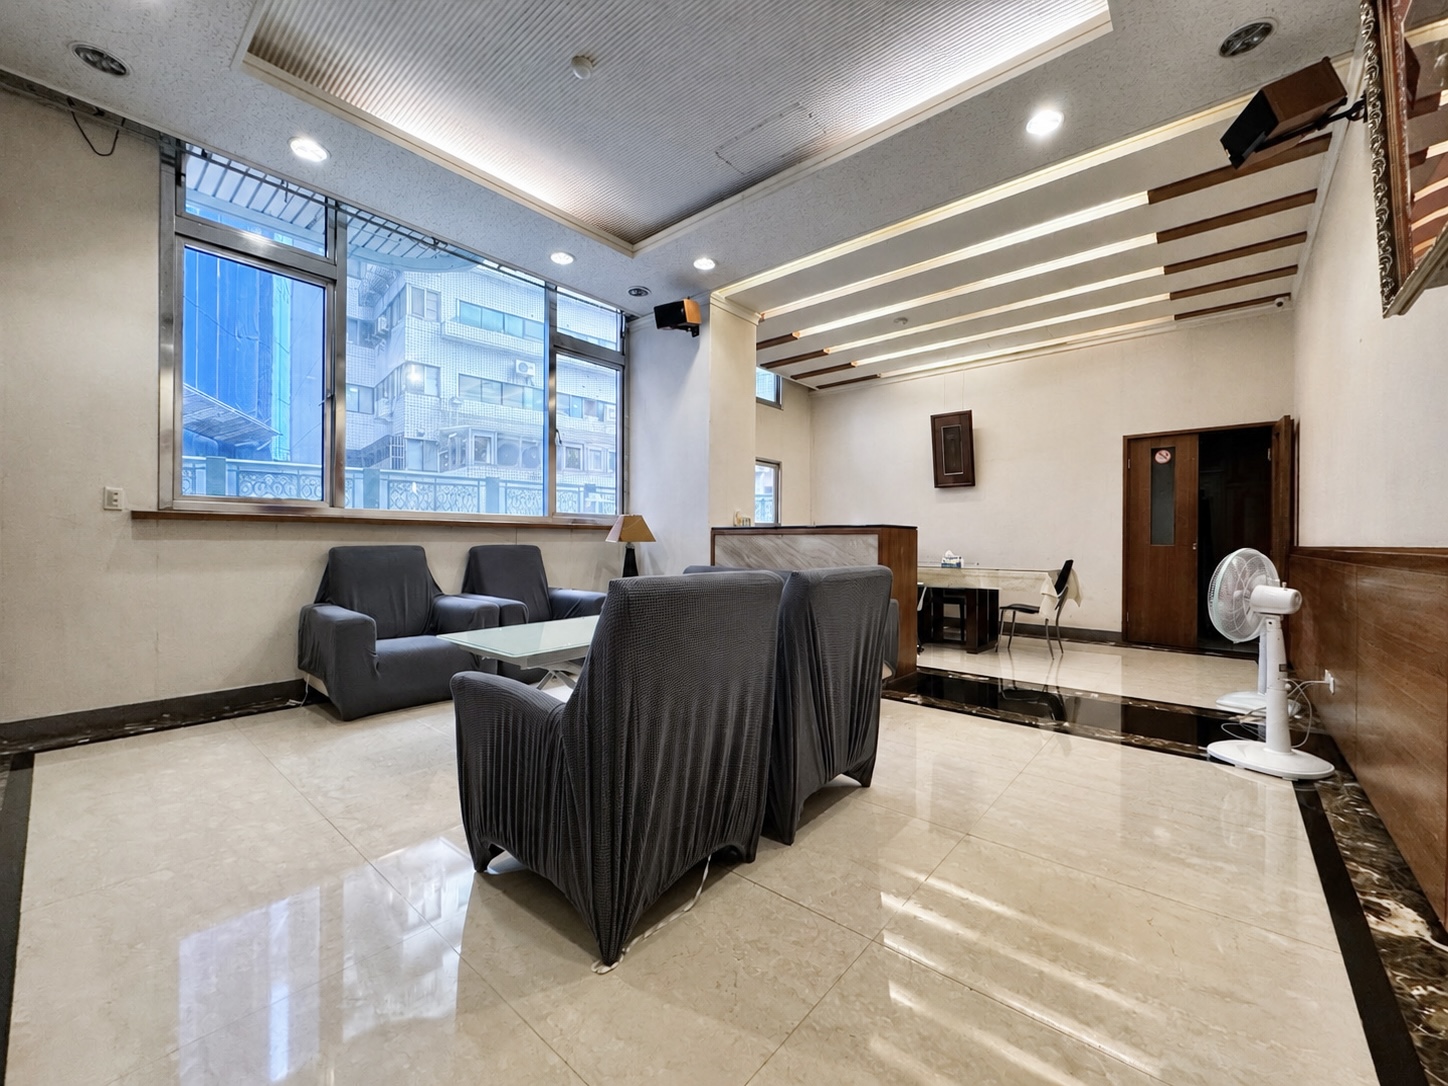
Third-Floor Lounge
The lounge includes sofas, a coffee table, and large windows, offering residents a practical shared space for resting or casual gatherings.
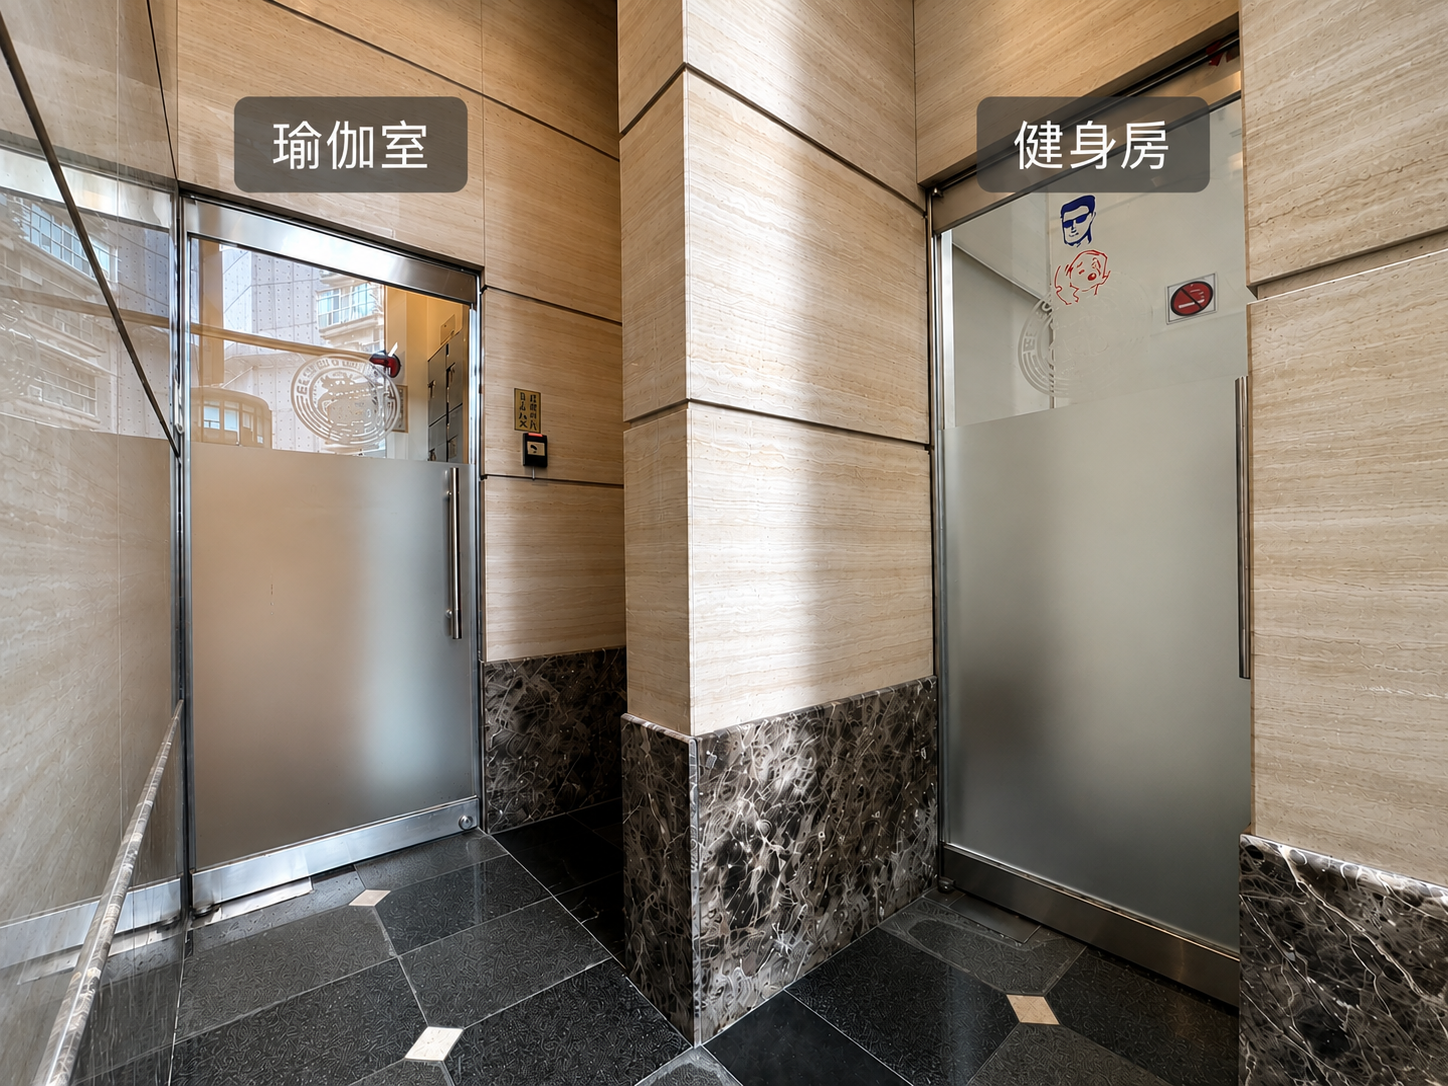
Yoga Room and Gym Entrance
The third-floor amenity area shows the entrances to the yoga room and gym, supporting residents' everyday exercise routines.
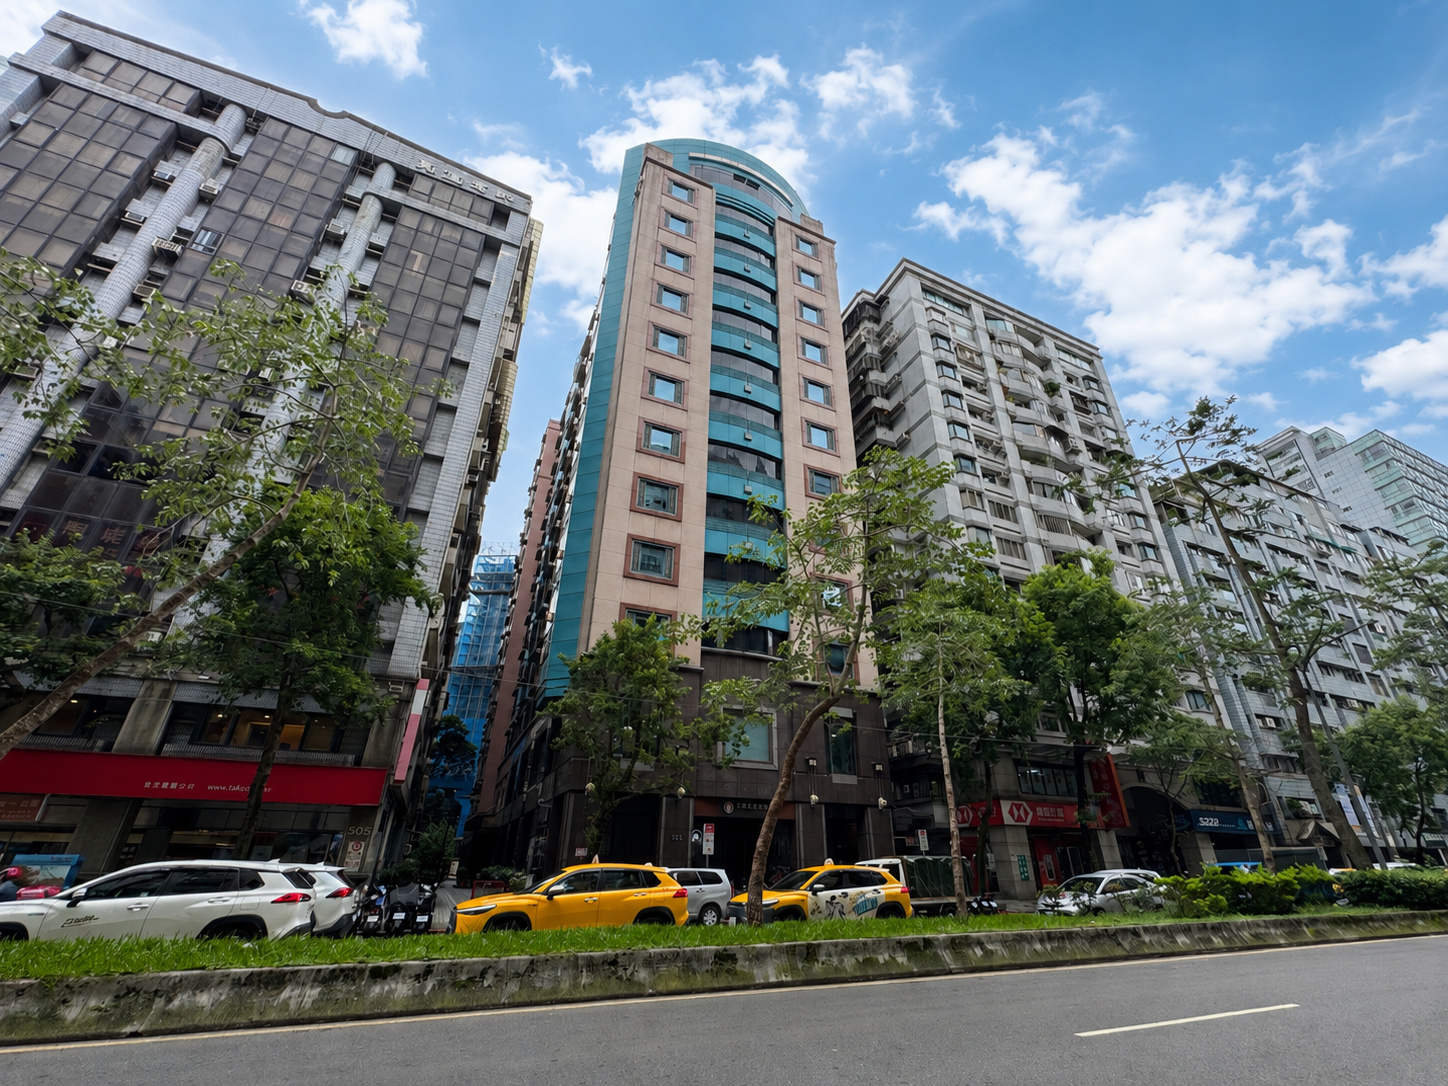
大樓外觀
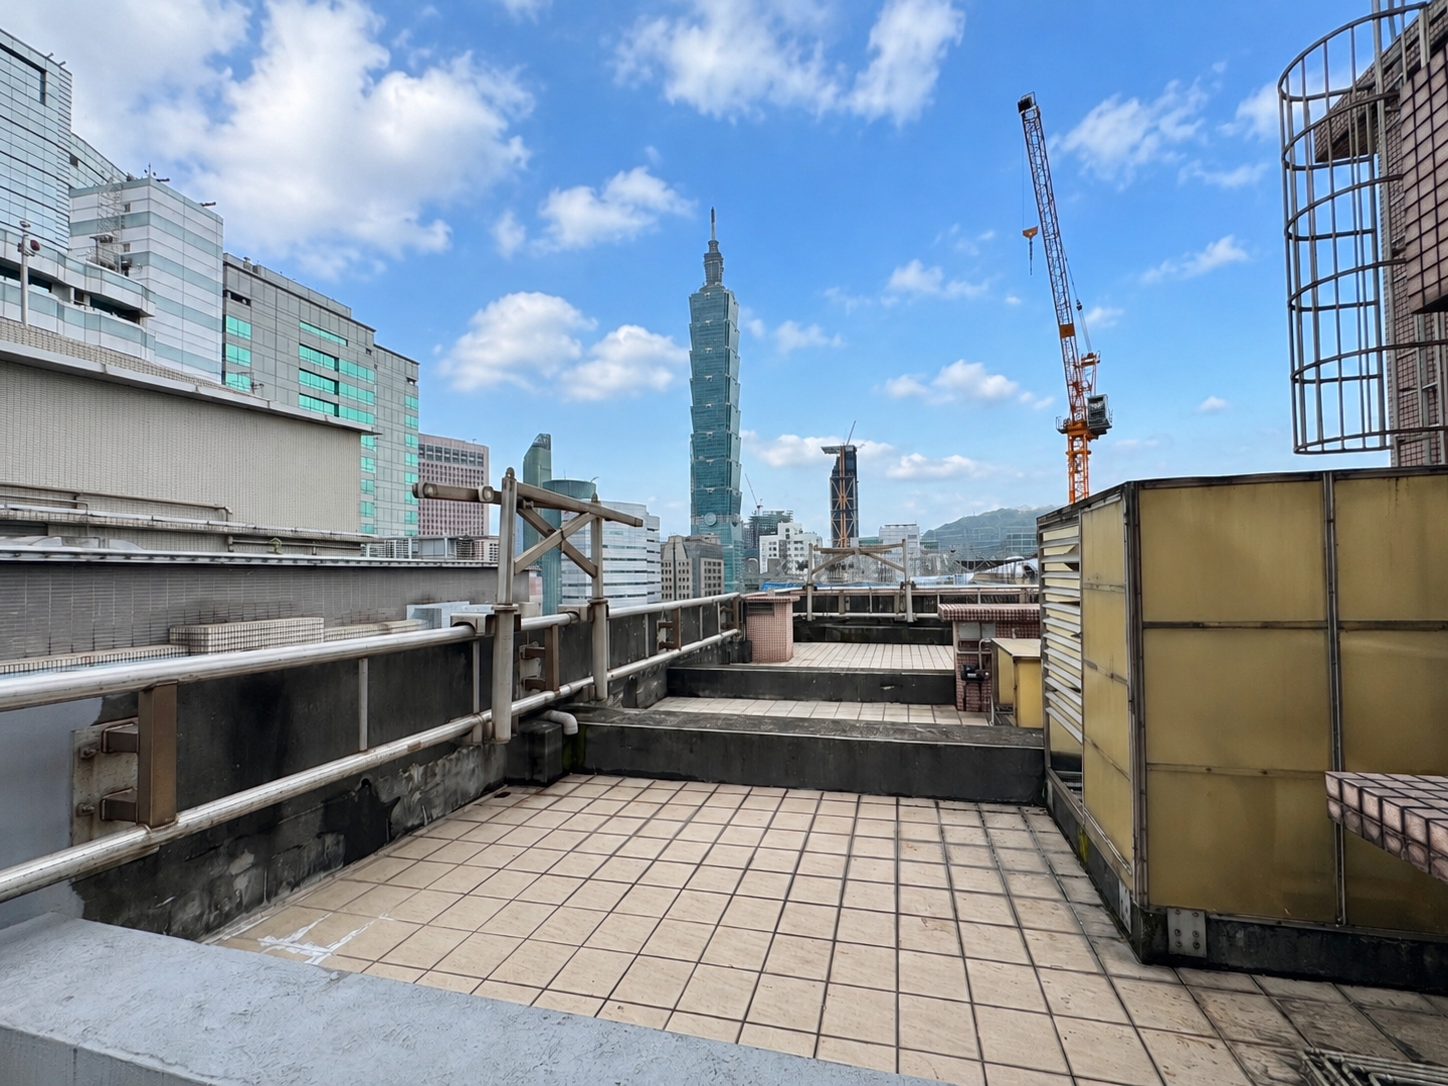
頂樓公共空間
The rooftop terrace opens toward Taipei 101 and the Xinyi skyline, giving the community a clear urban view from above.
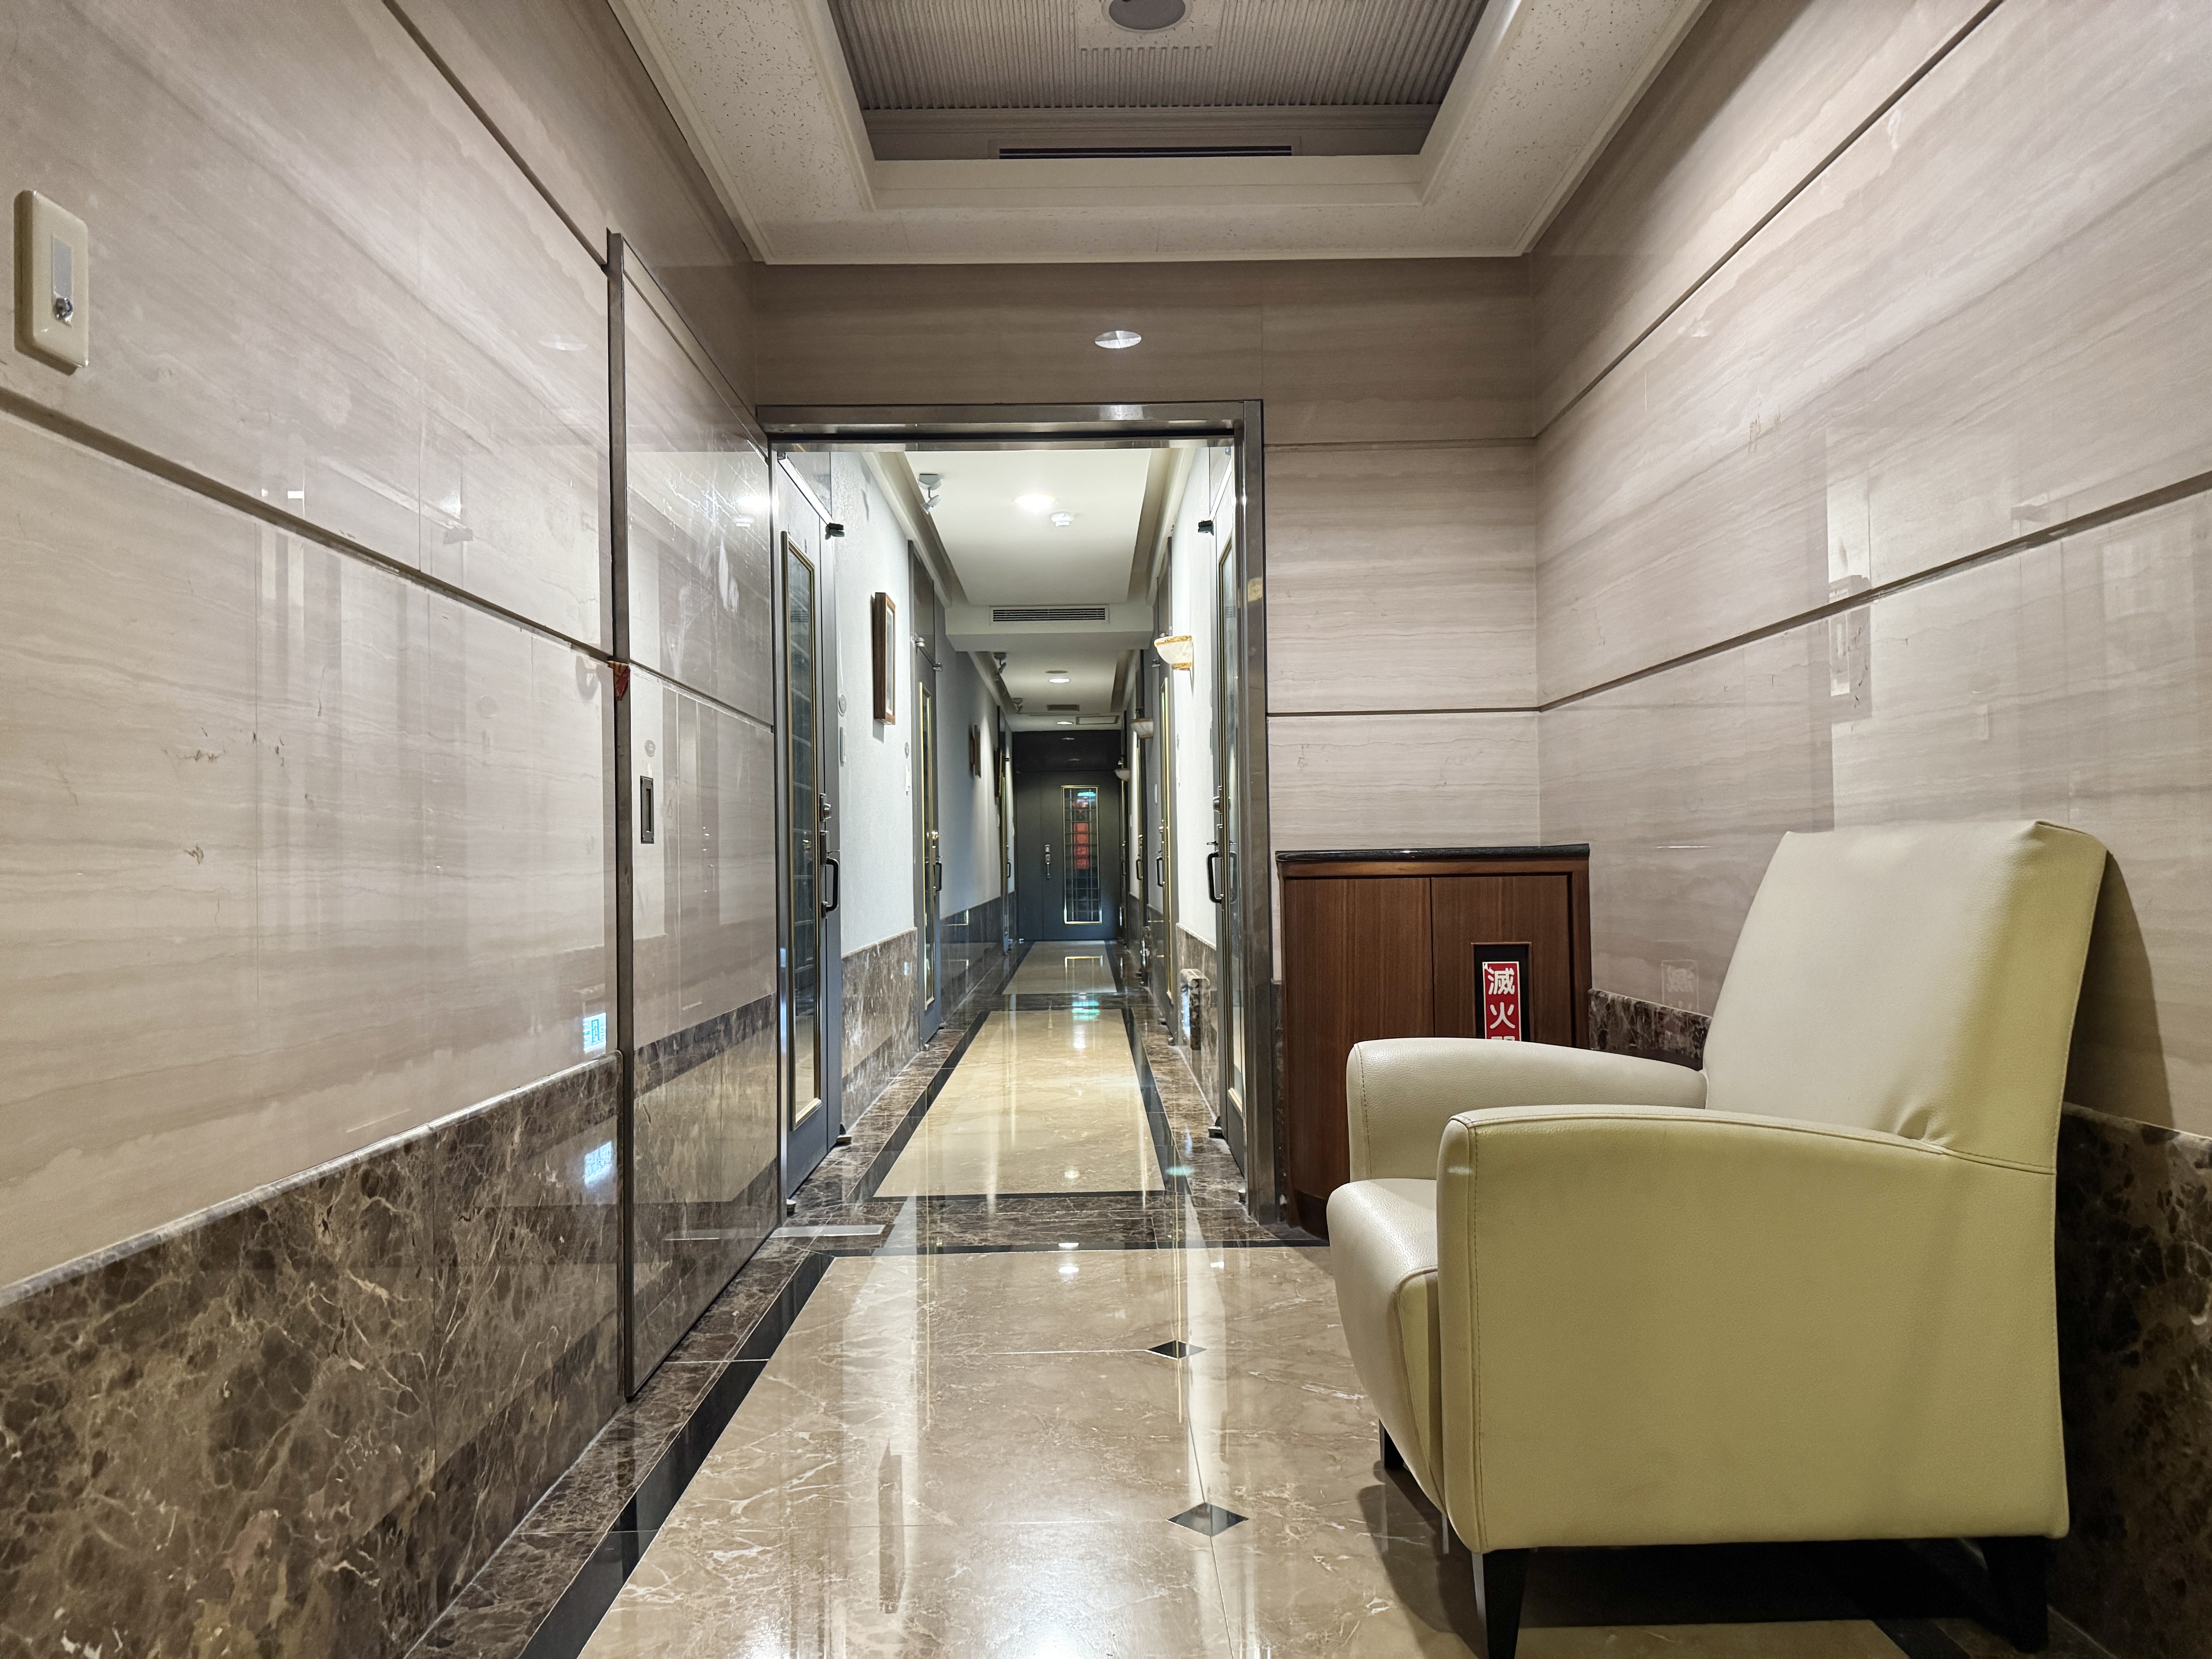
Lobby-Side Corridor
The lobby-side corridor uses stone finishes and includes seating, creating a clean and practical circulation area.
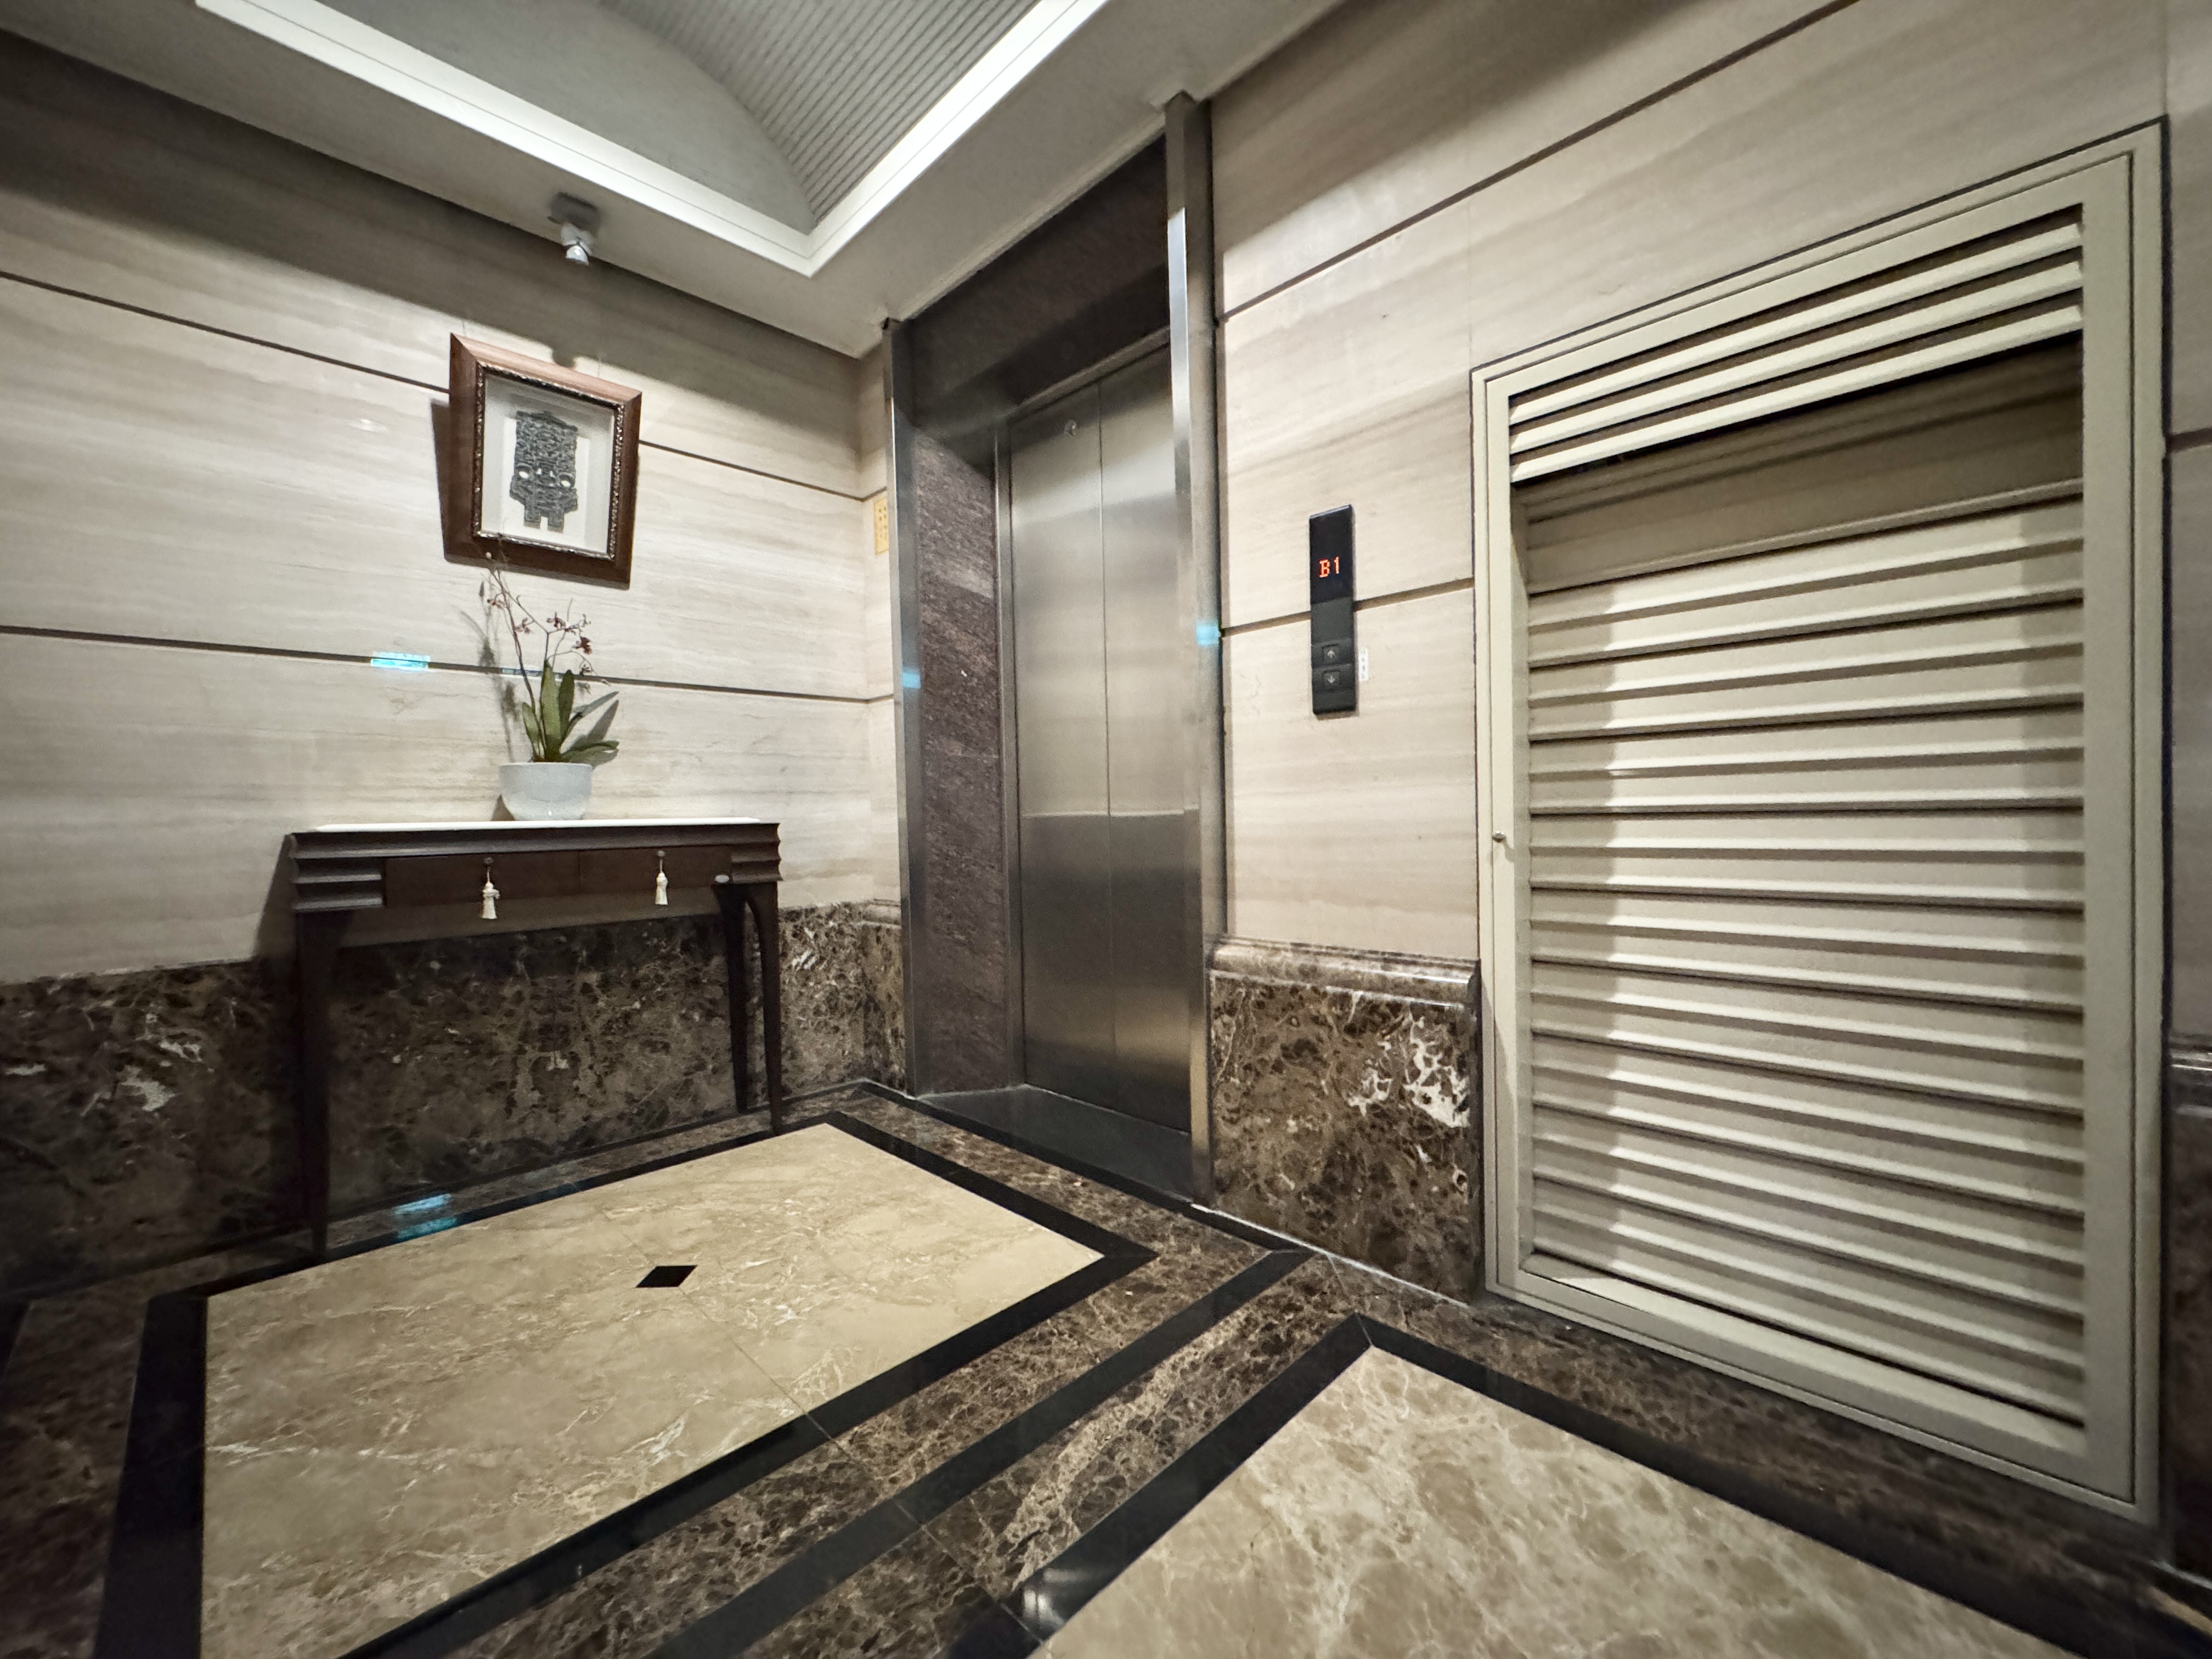
Basement Elevator Lobby
The basement elevator lobby features stone flooring and a simple decorative console, supporting everyday resident access.
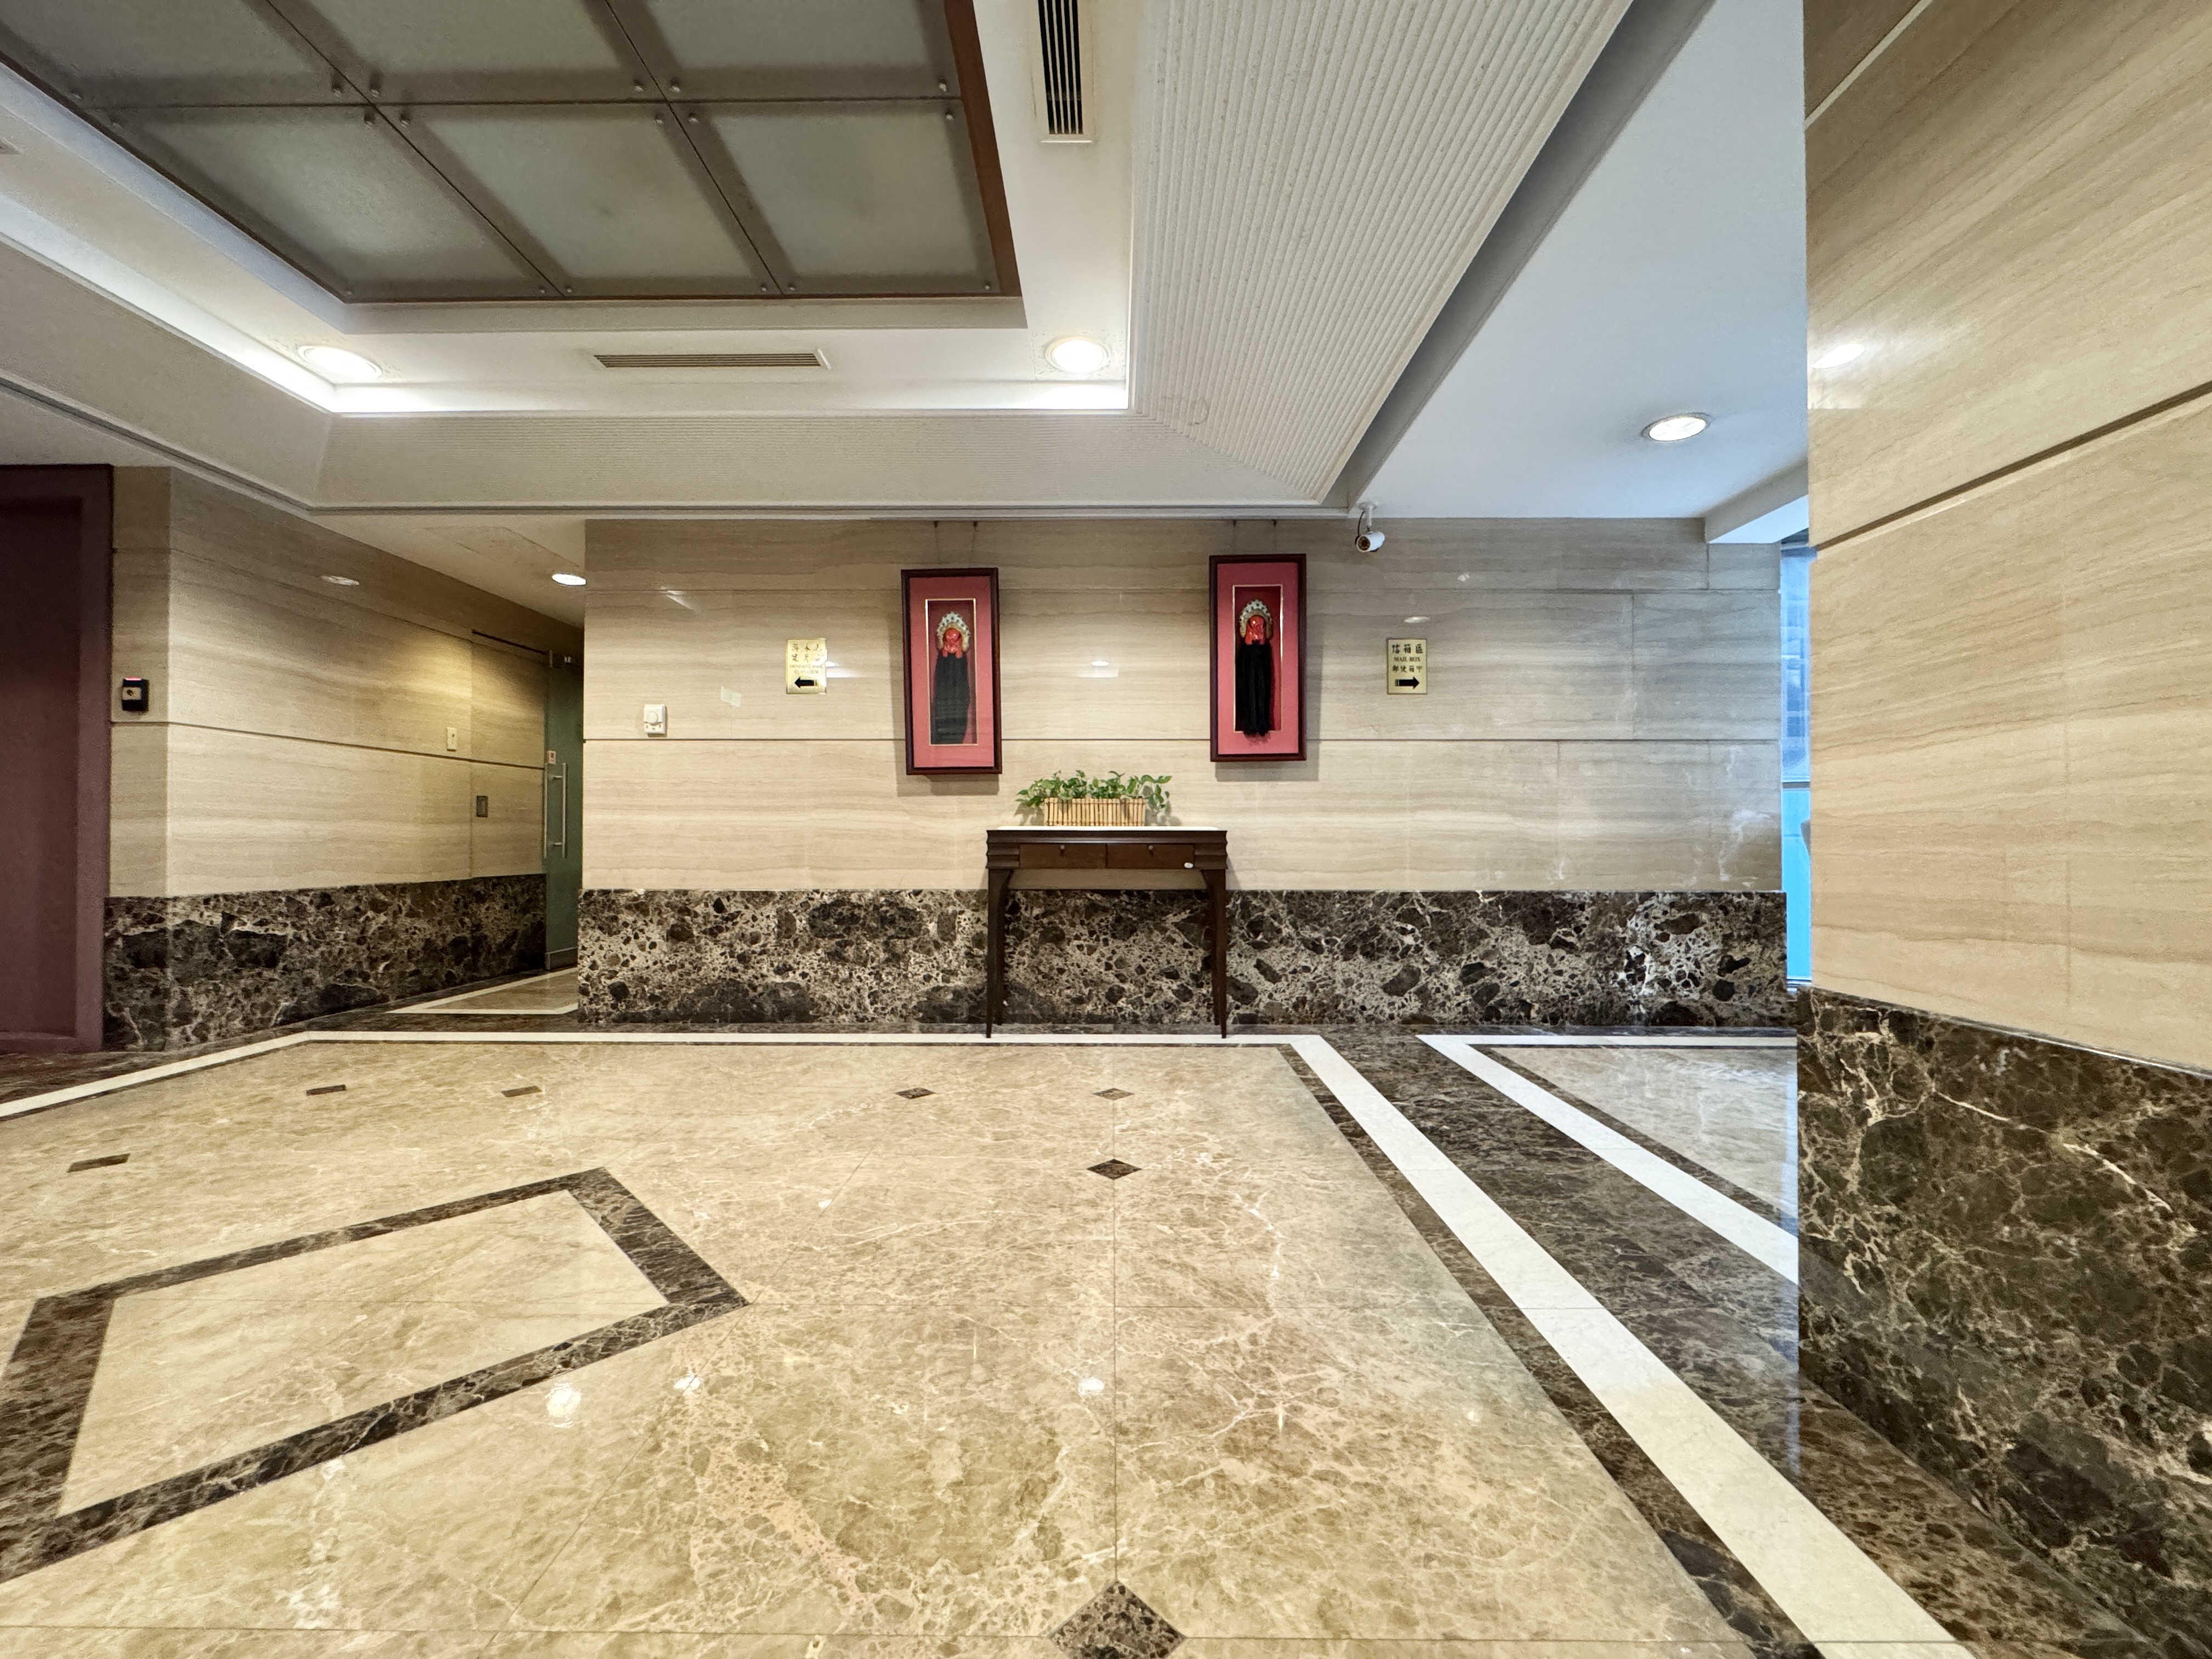
First-Floor Lobby Area
The first-floor lobby uses consistent stone finishes and an open layout, forming the main arrival space for the community.
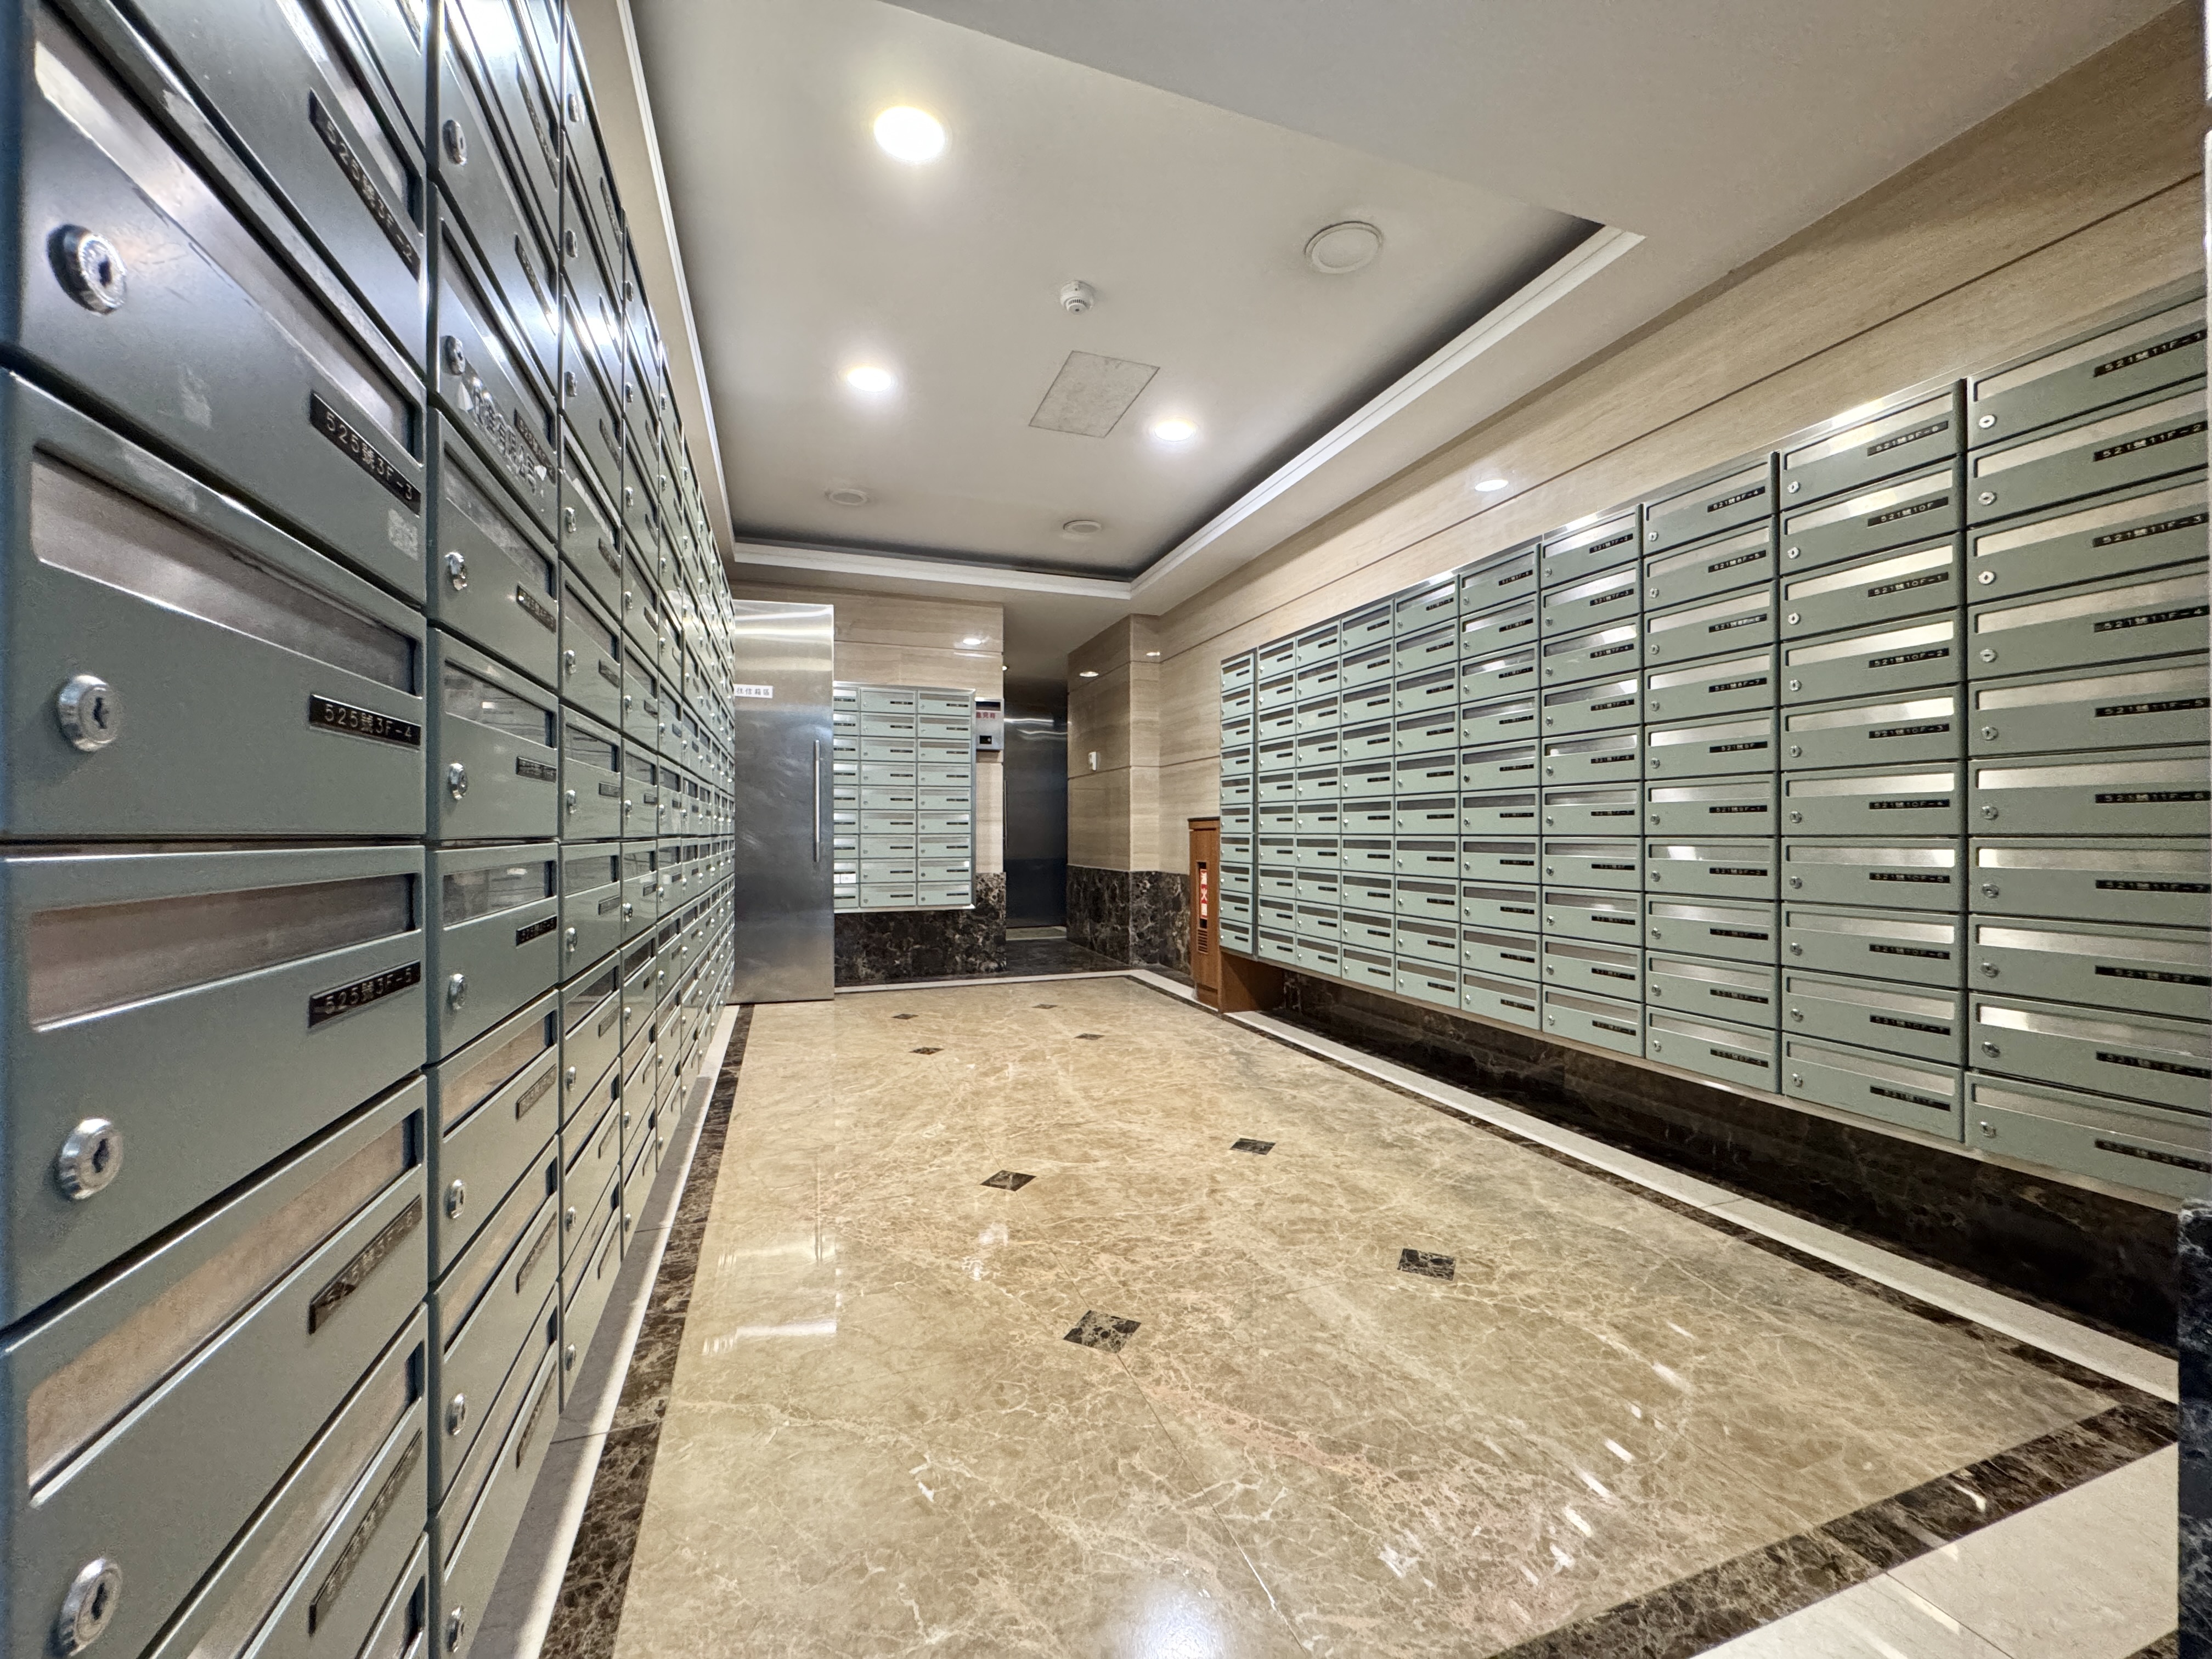
Third-Floor Mailbox Area
The third-floor mailbox area is arranged with mailboxes on both sides and a wide circulation path for residents.
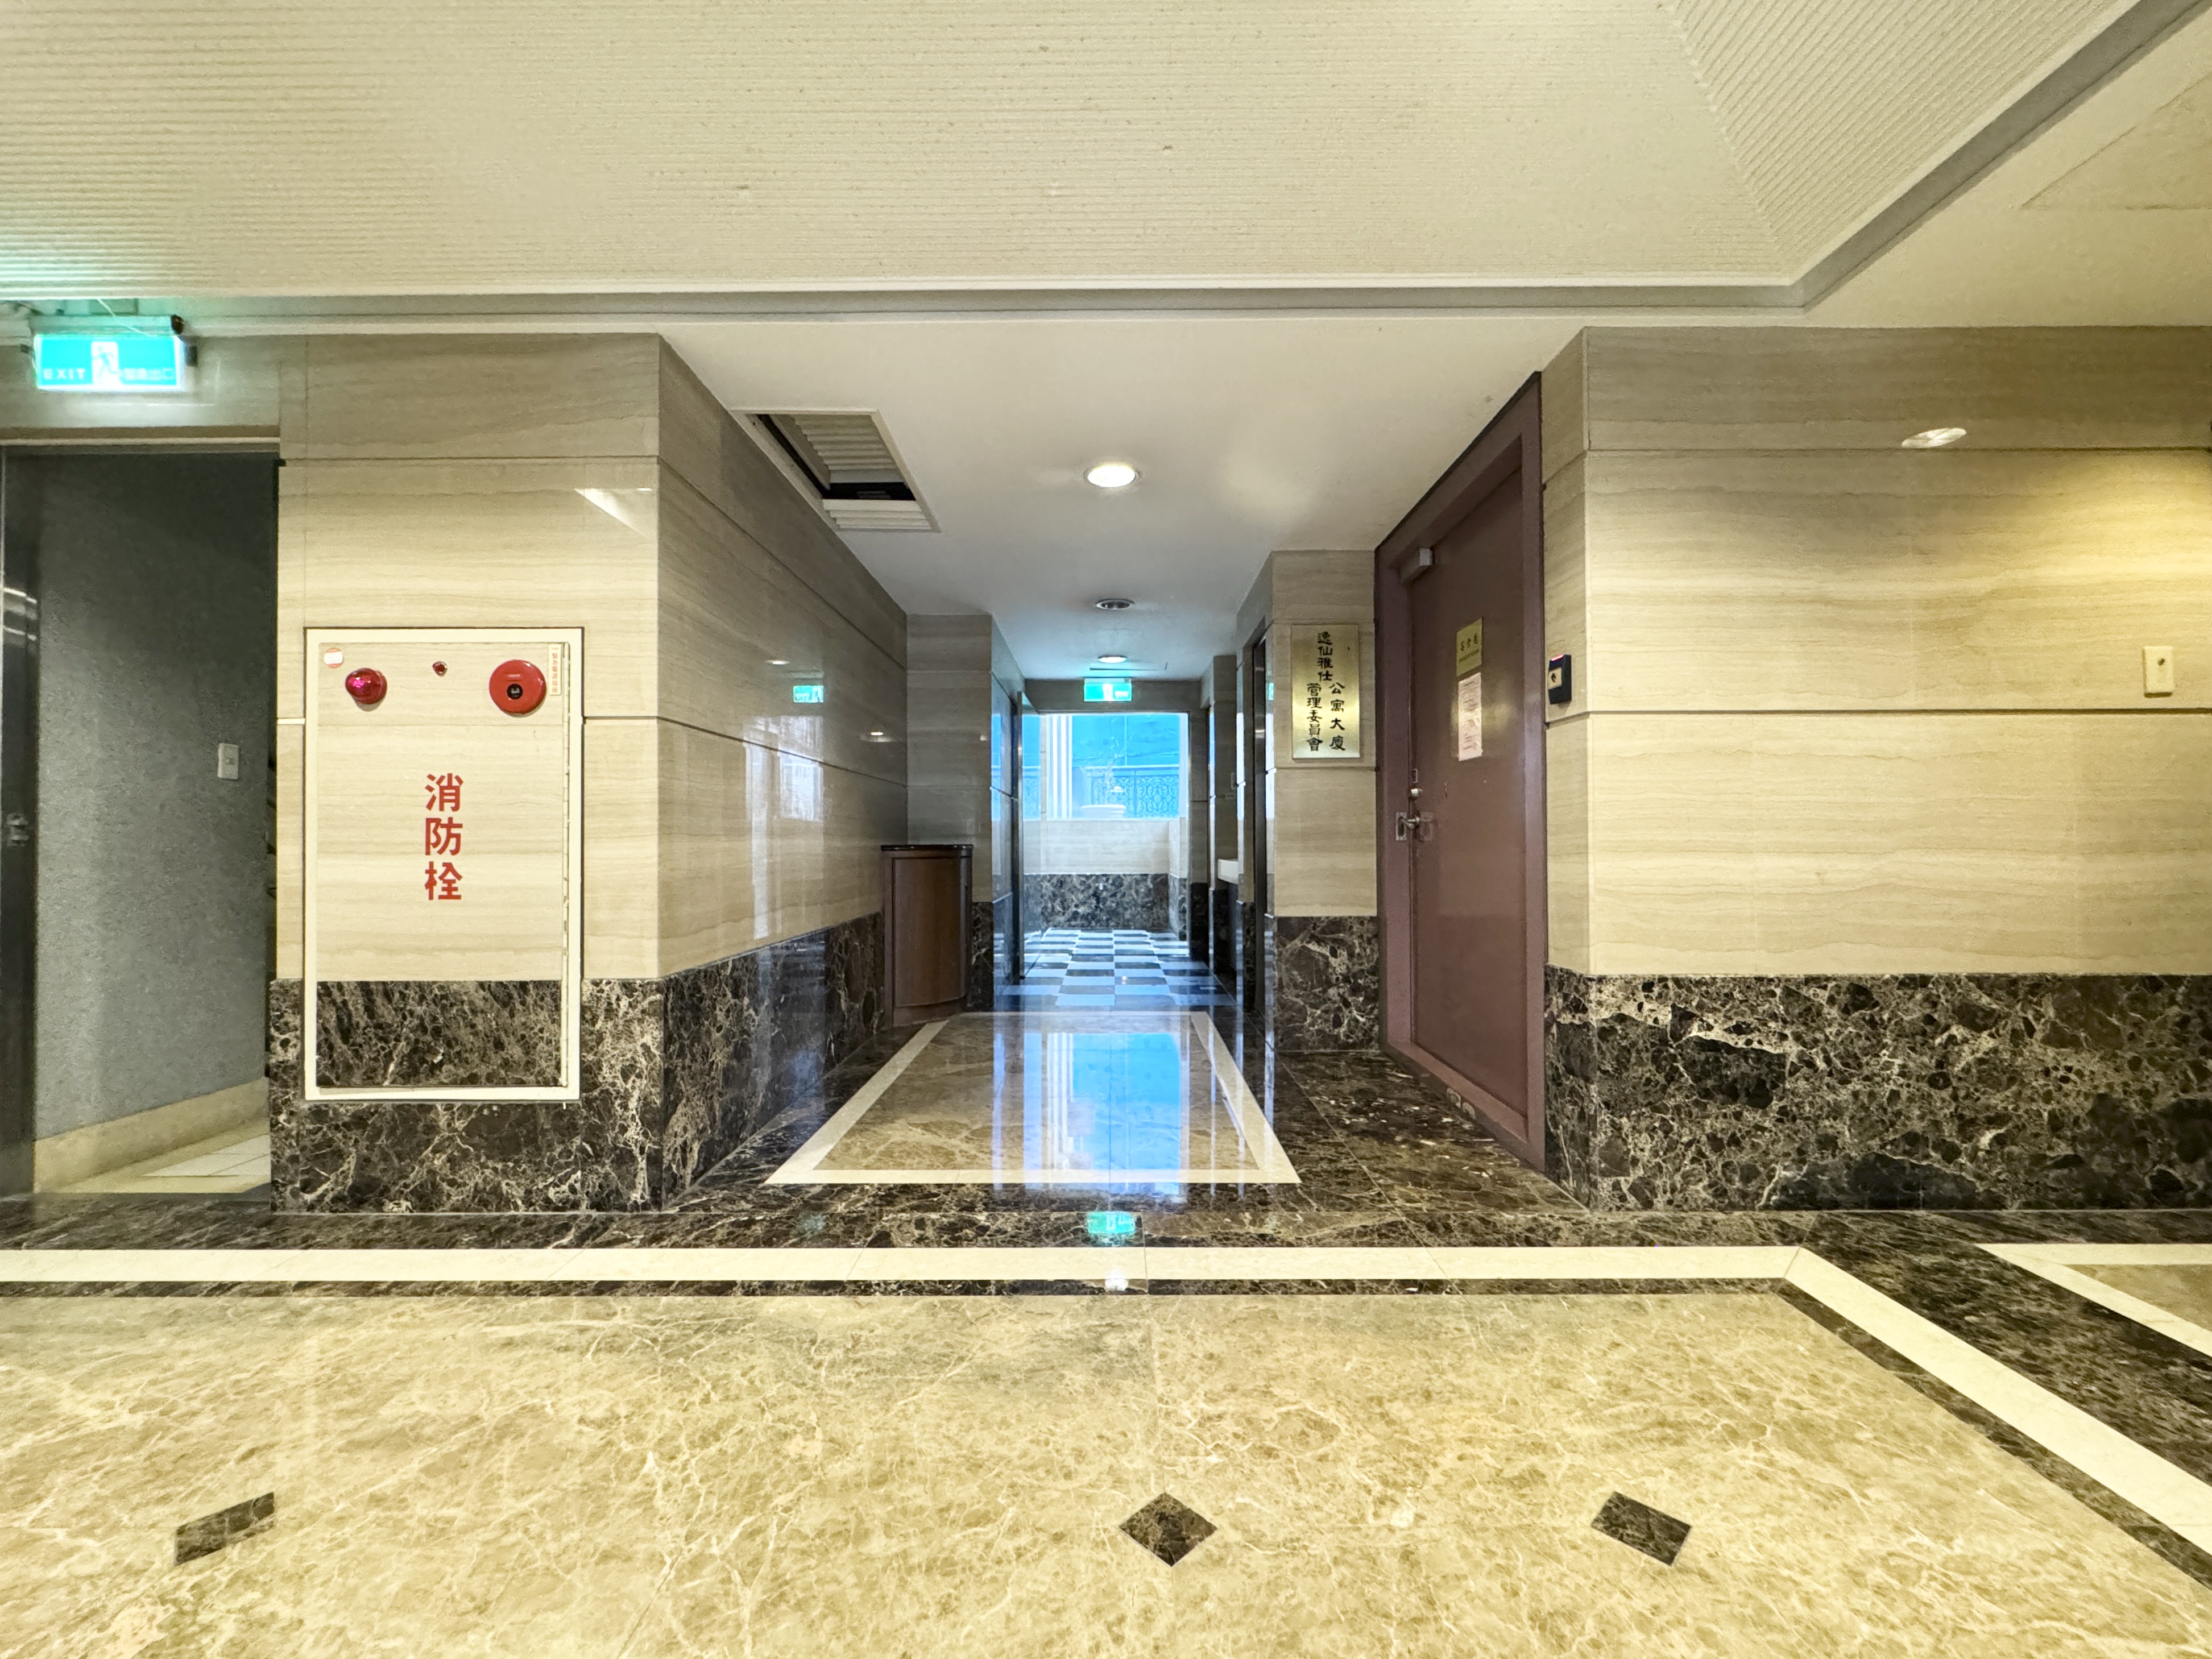
Amenity Corridor Entrance
The amenity corridor connects shared facilities and includes visible lighting, fire-safety equipment, and access doors.
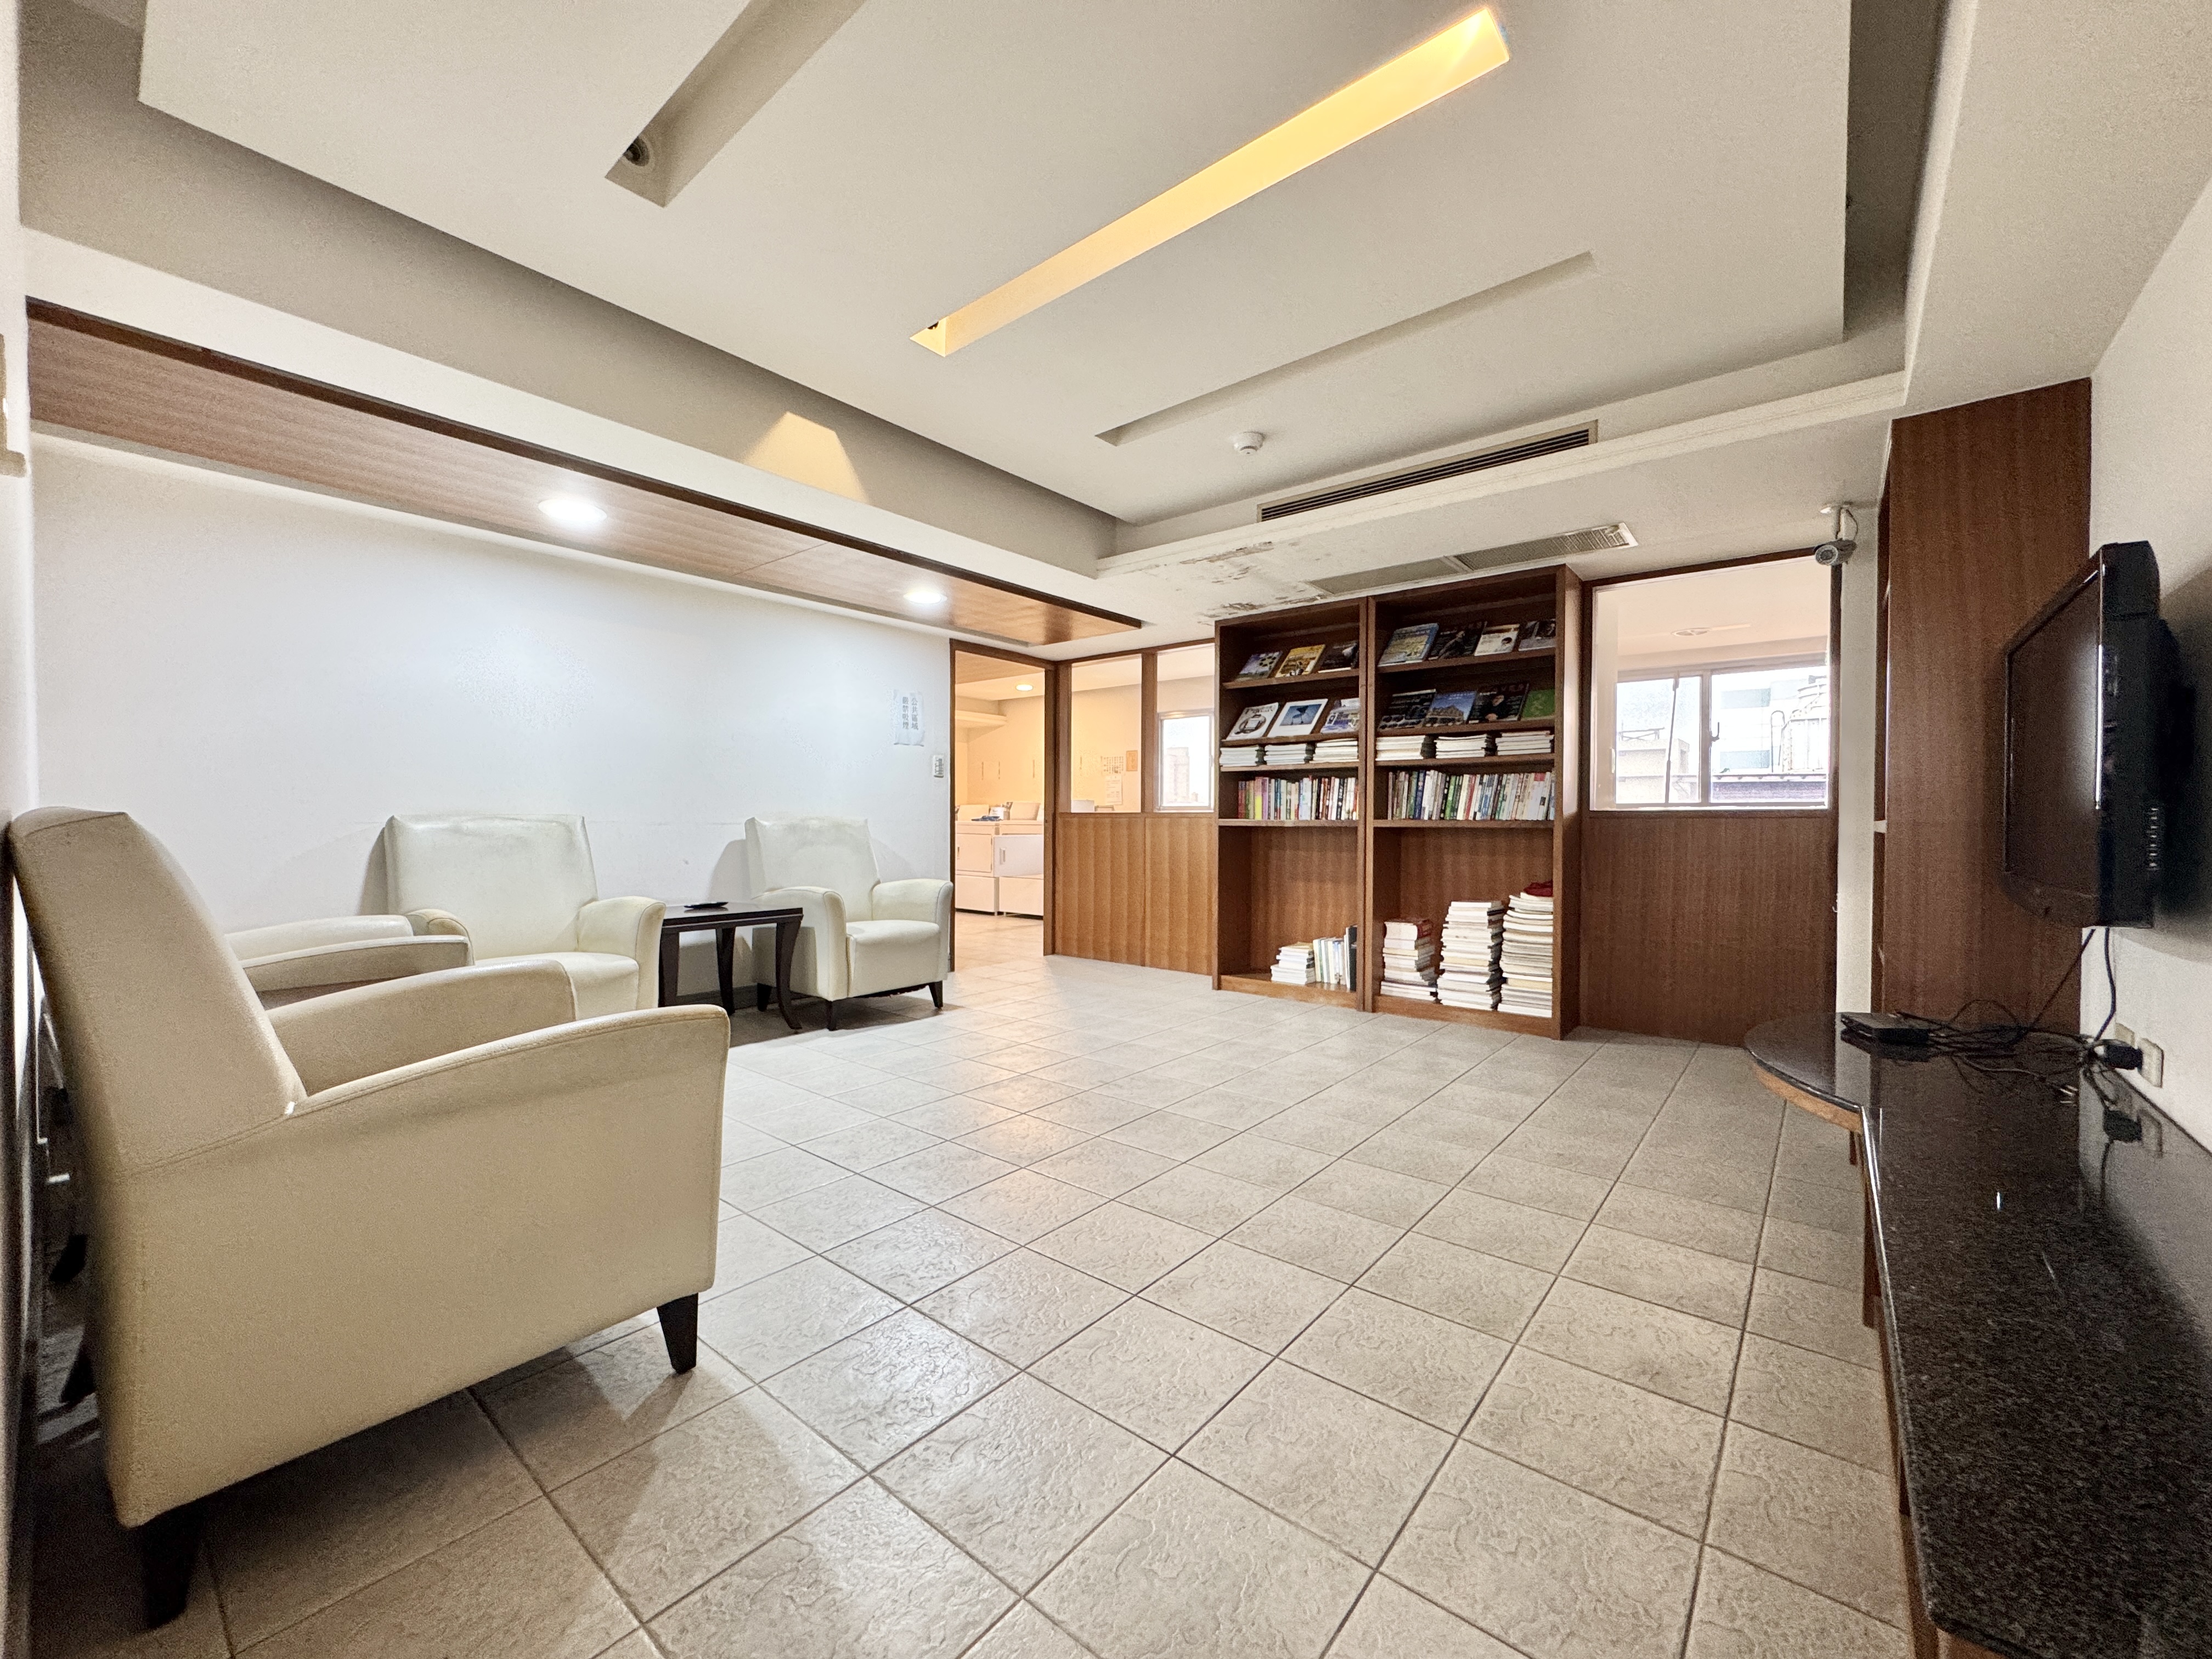
Third-Floor Lounge and Bookshelf Area
The third-floor lounge includes sofas, bookshelves, and a TV, creating a bright shared area for rest and casual interaction.
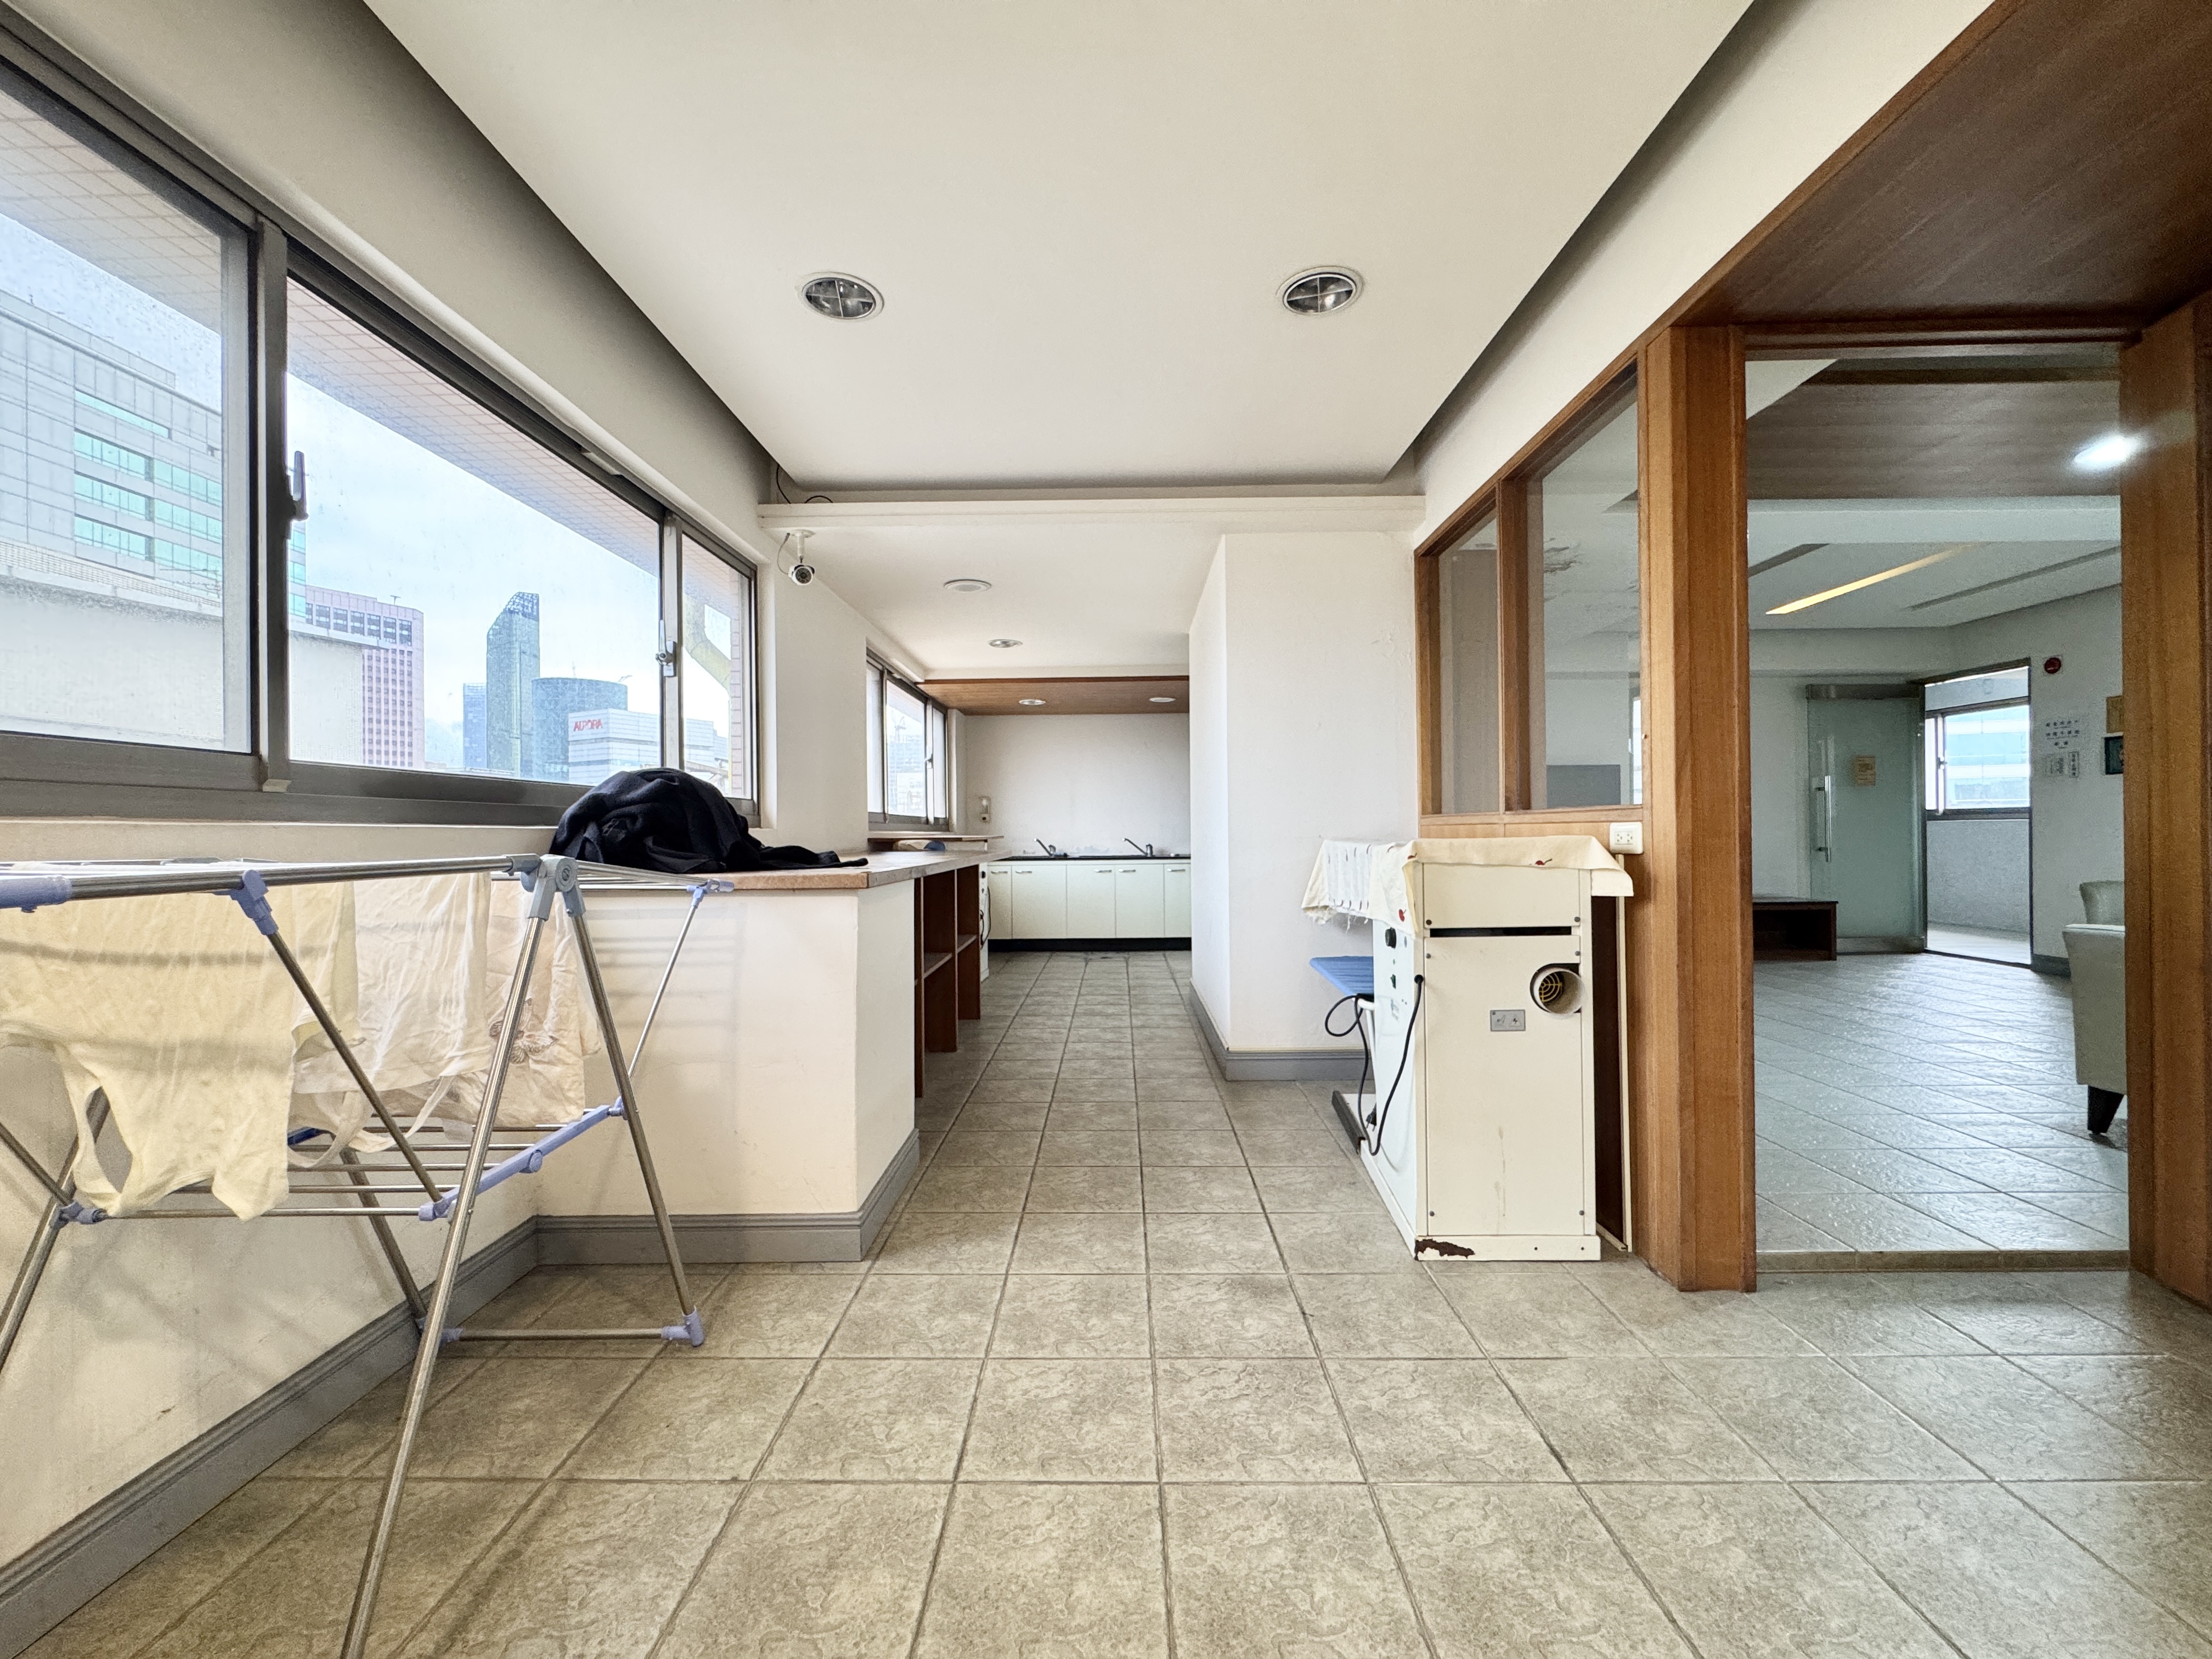
Rooftop Laundry and Drying Area
The rooftop shared area supports laundry and drying needs, with washing machines, dryers, counters, and drying racks visible in the space.
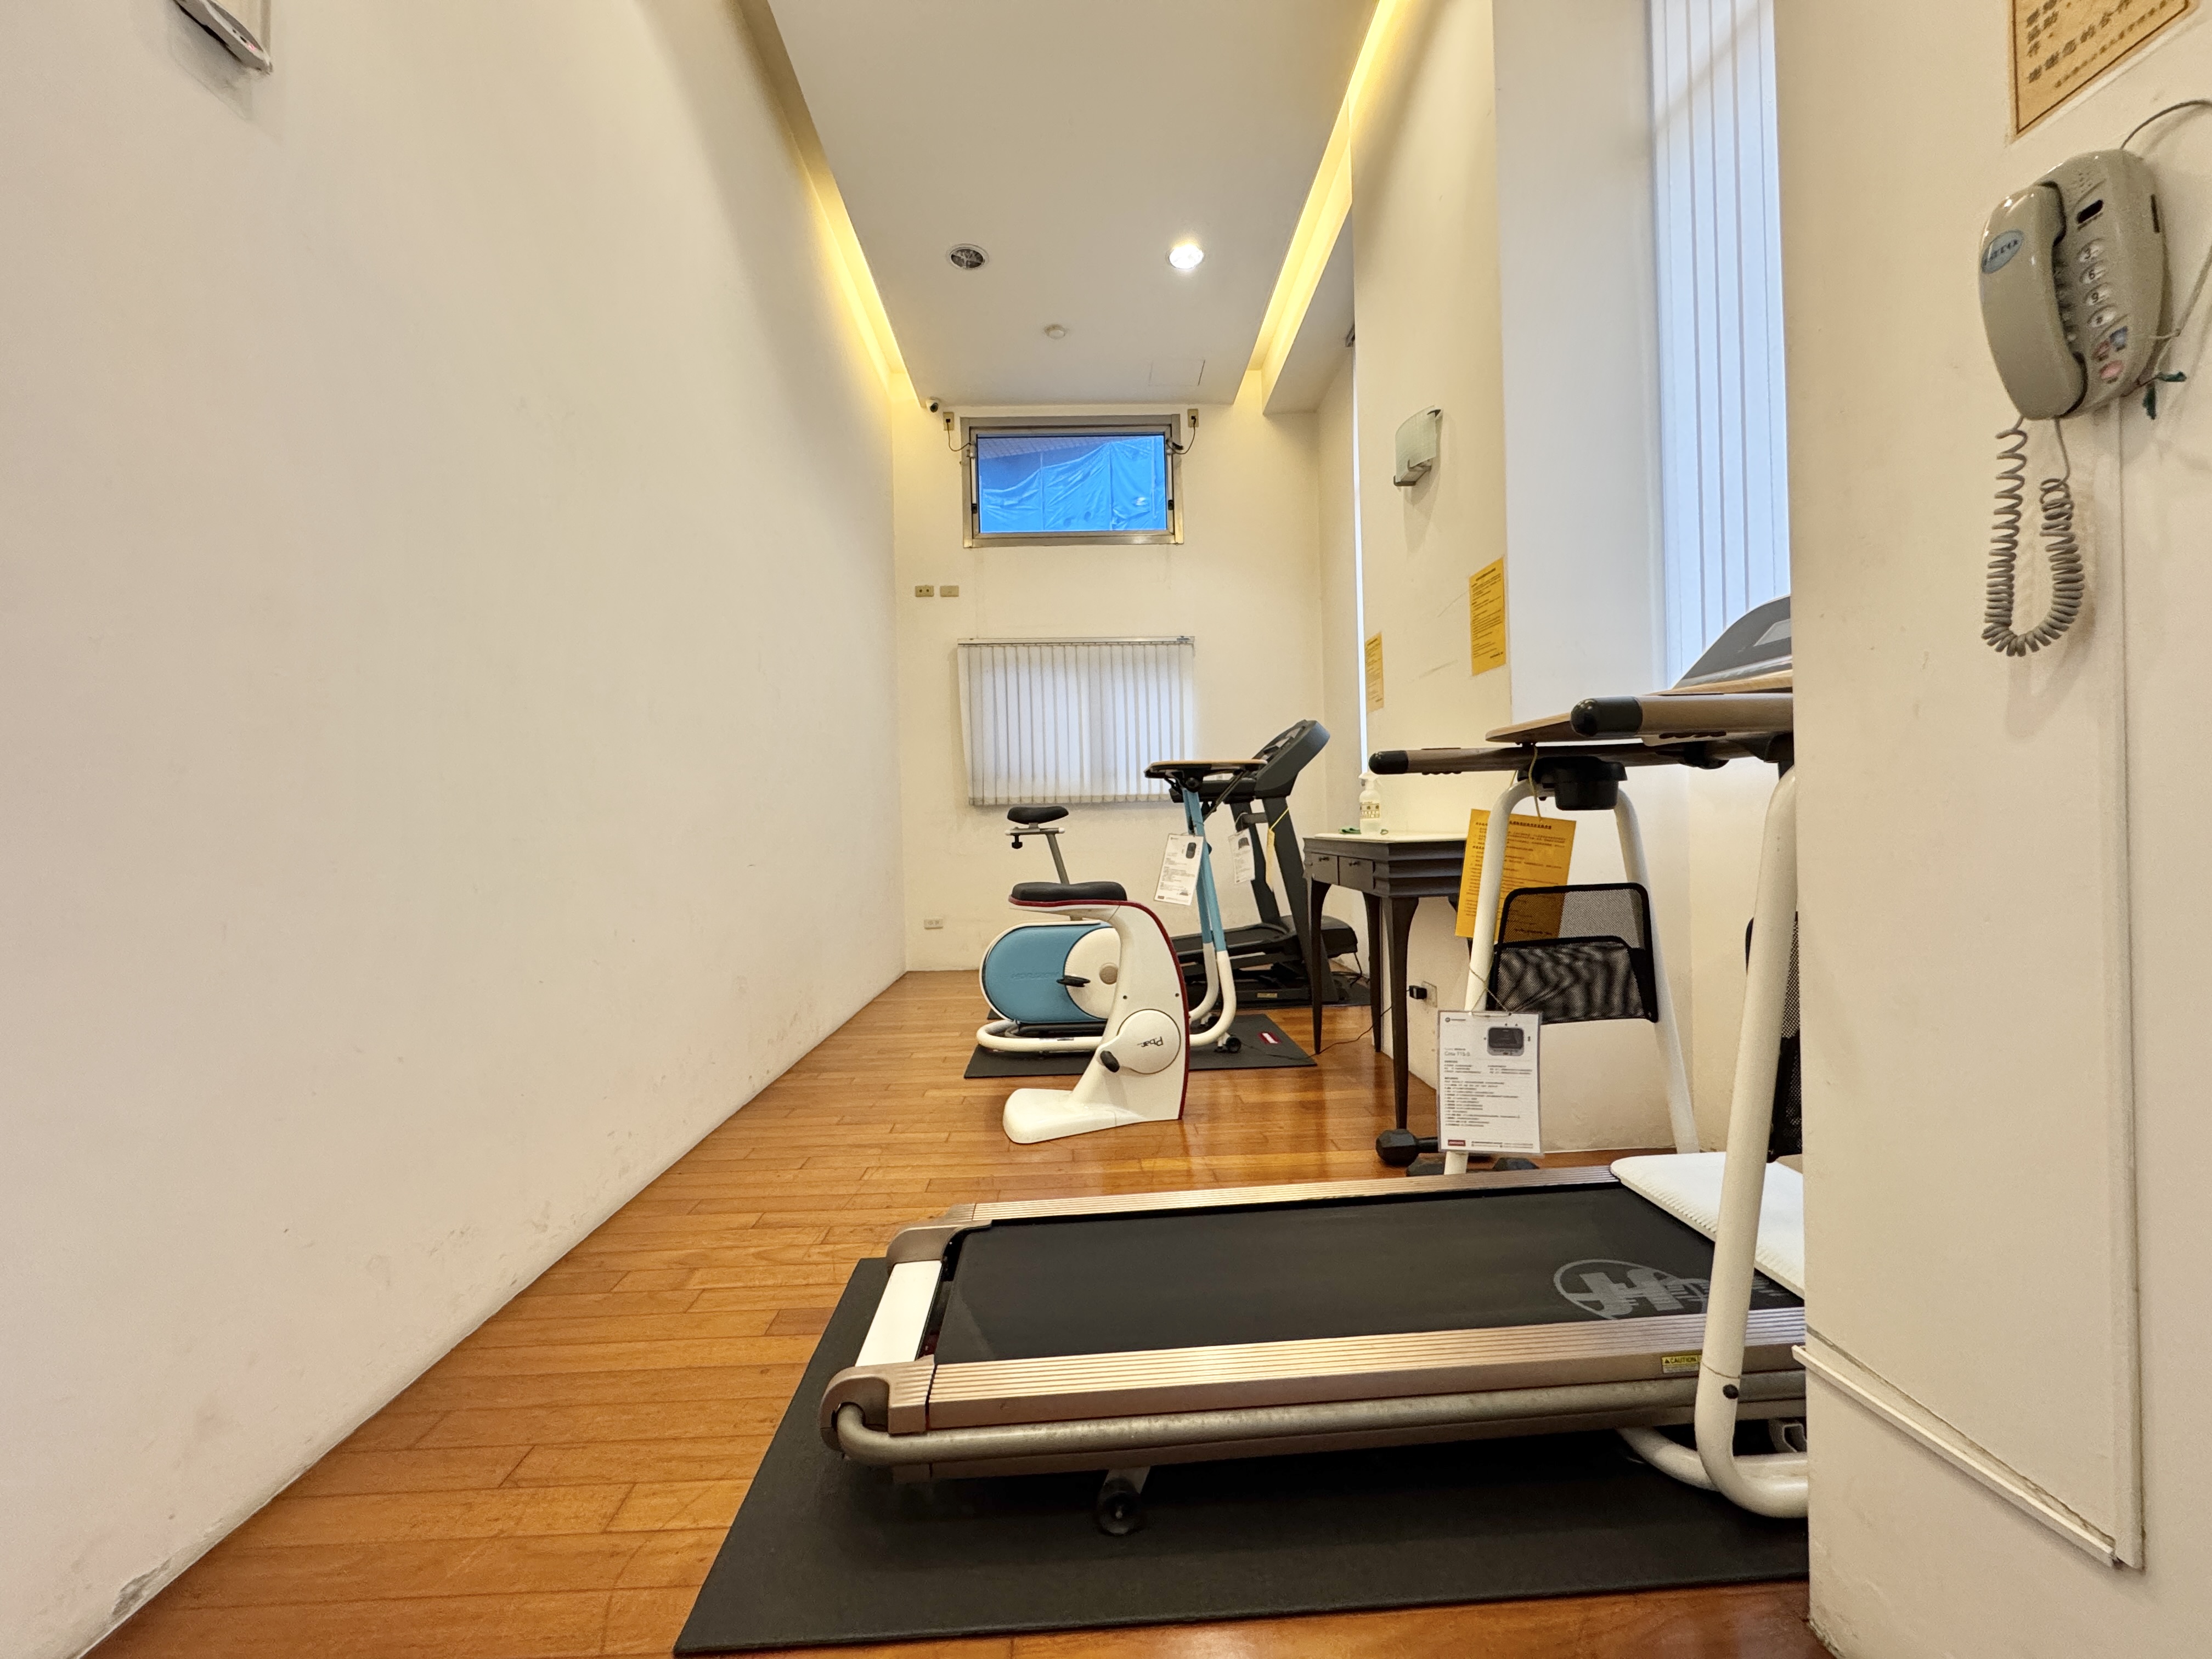
Third-Floor Gym
The third-floor gym includes treadmills, a stationary bike, and basic fitness equipment for residents' daily exercise.
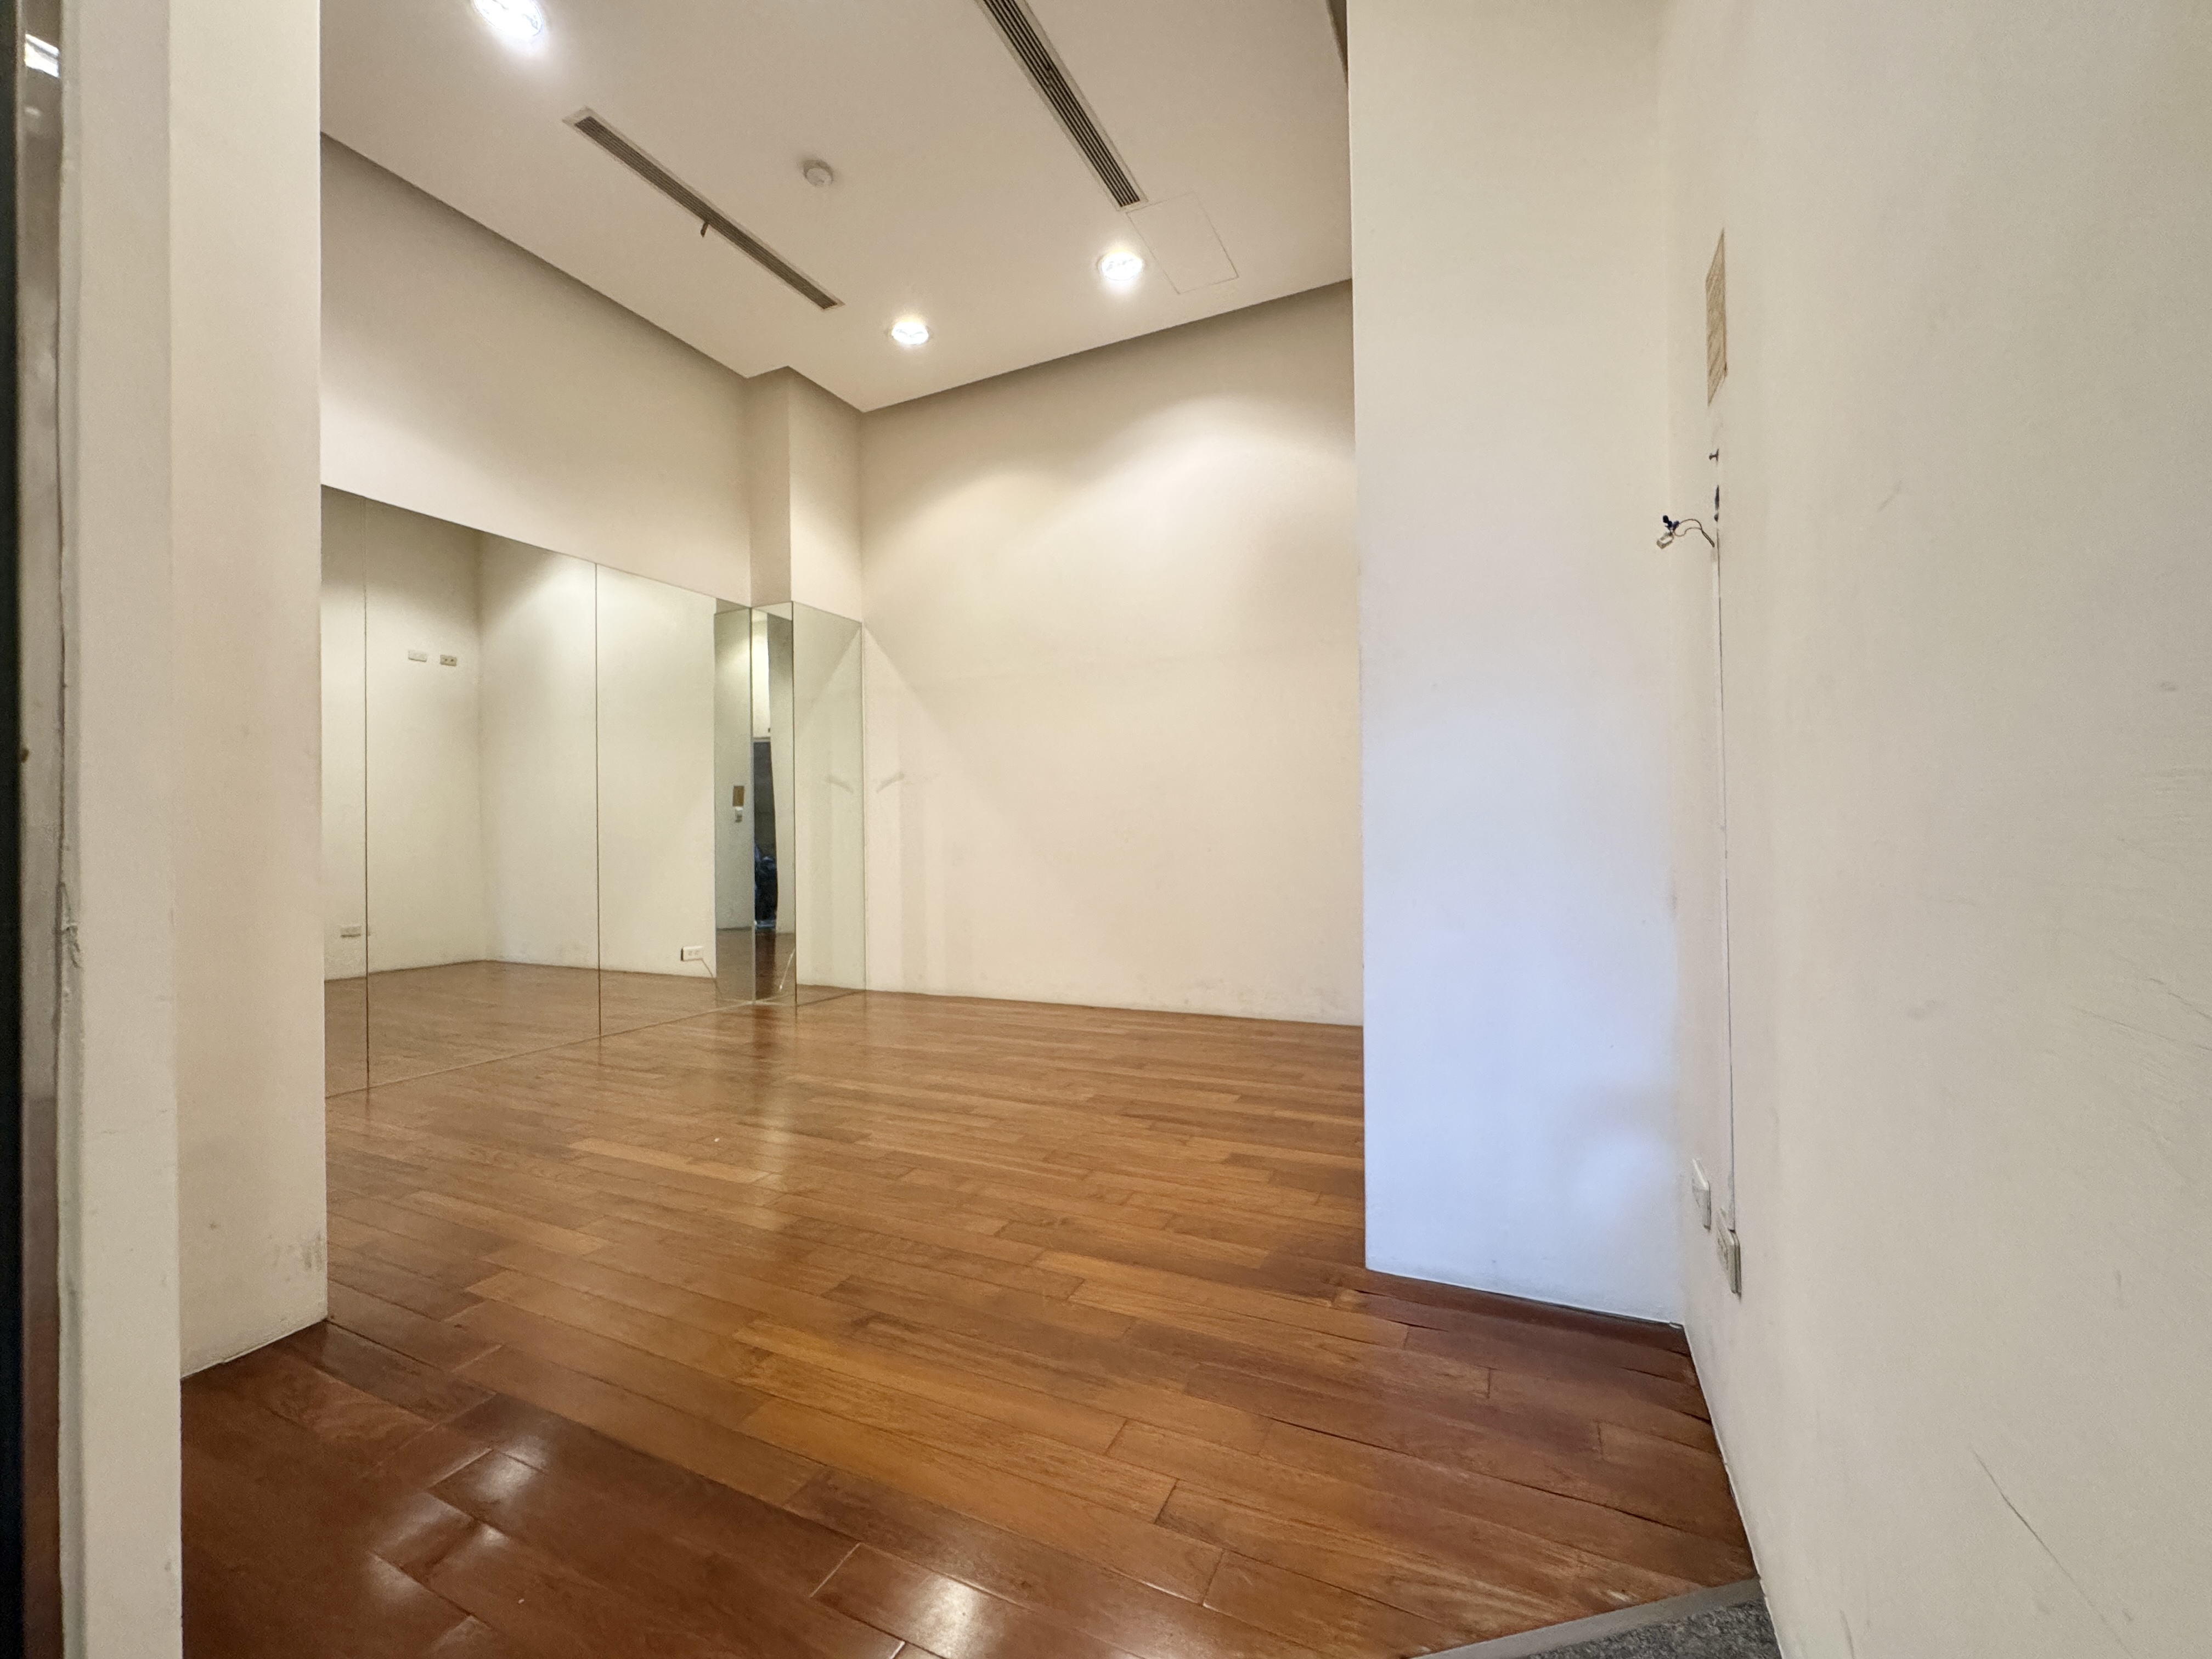
Third-Floor Yoga Room
The yoga room features wood flooring and mirrored walls, offering an open setting for stretching, yoga, or light activity.
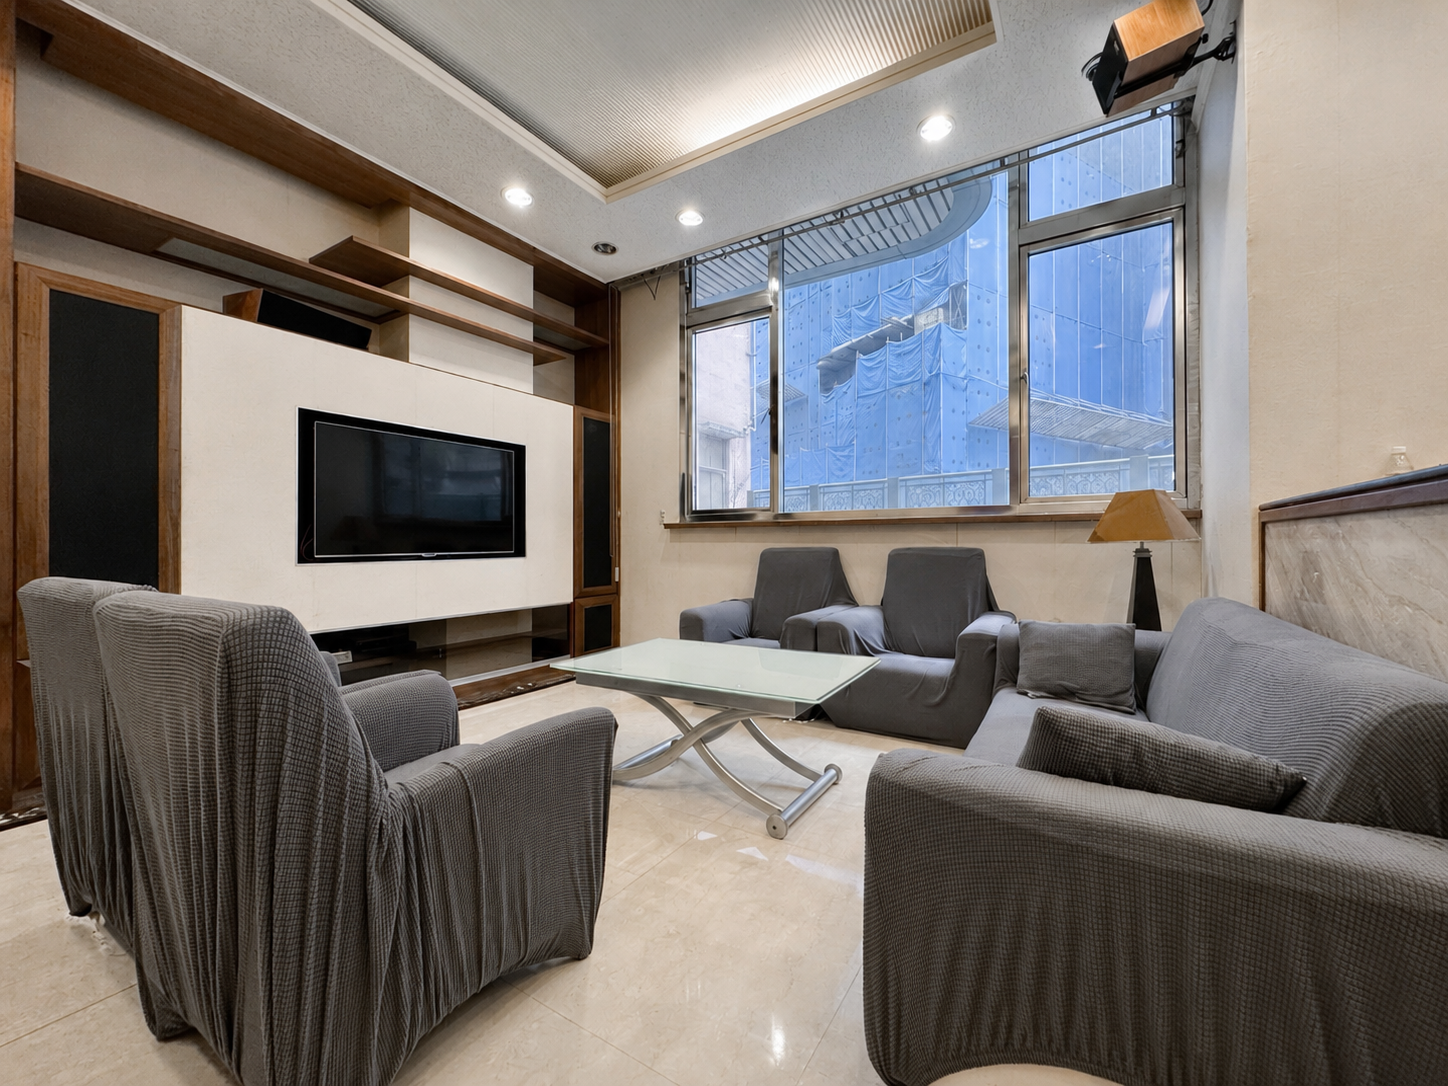
Third-Floor Lounge Seating Area
Another view of the third-floor lounge shows sofa seating, a TV wall, and large windows for resident use.
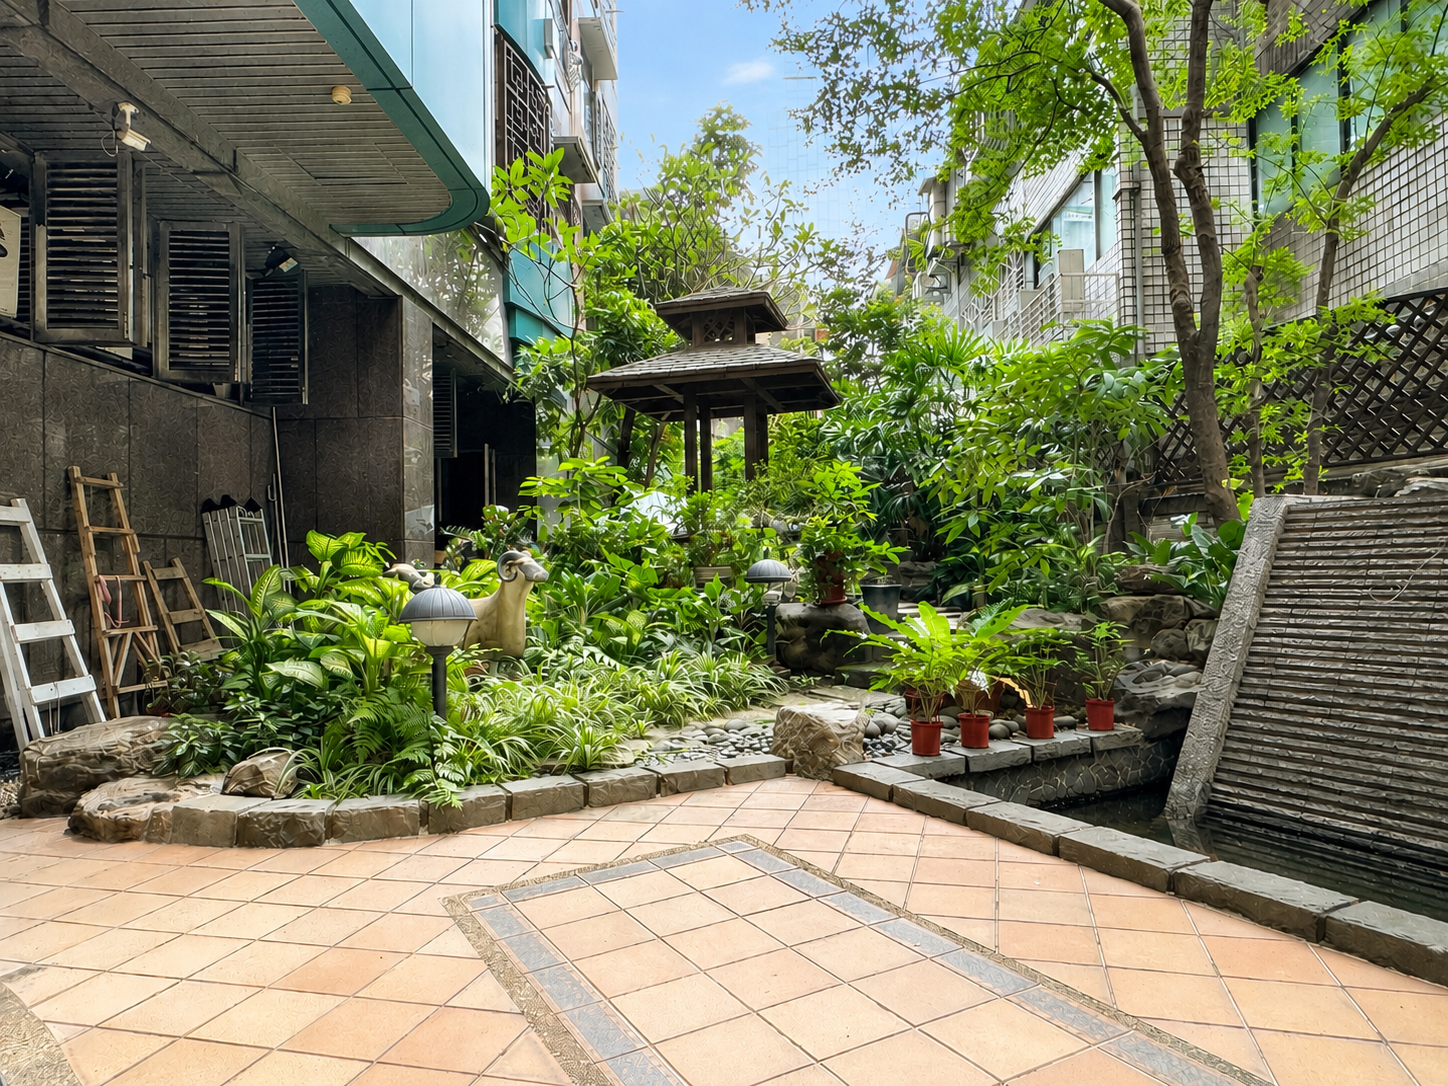
First-Floor Garden Courtyard
The first-floor garden courtyard includes planting, water features, and a small pavilion, adding greenery around the community entrance.
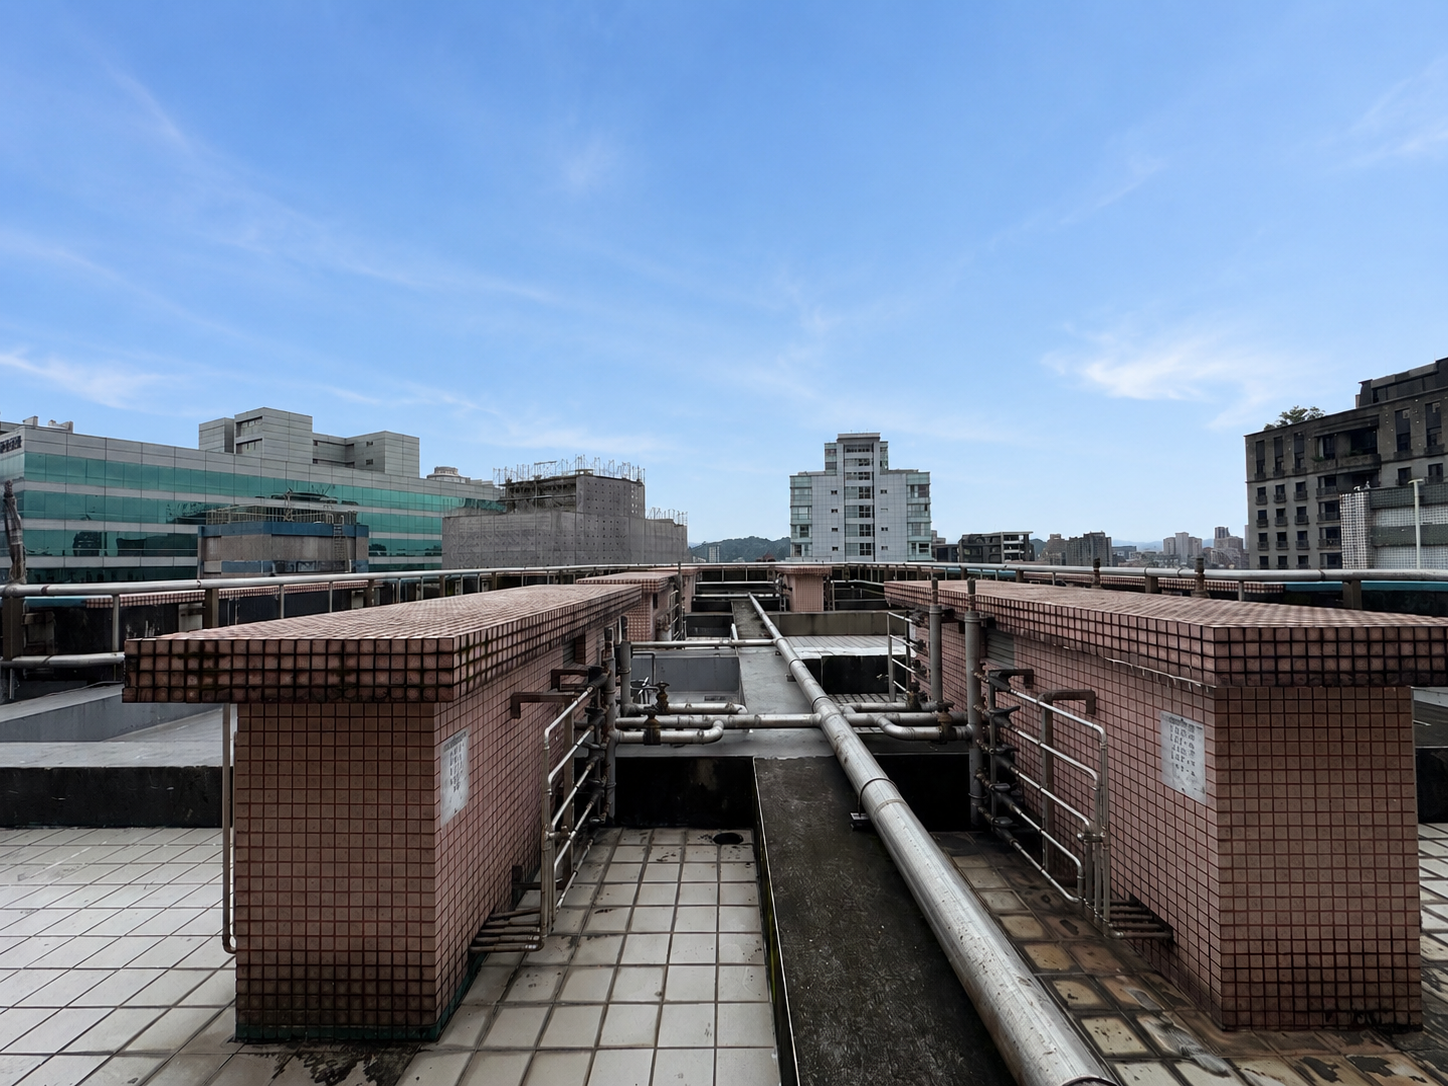
頂樓公共空間
The rooftop terrace shows building equipment and surrounding views, giving a clear look at the community's upper-level open space.
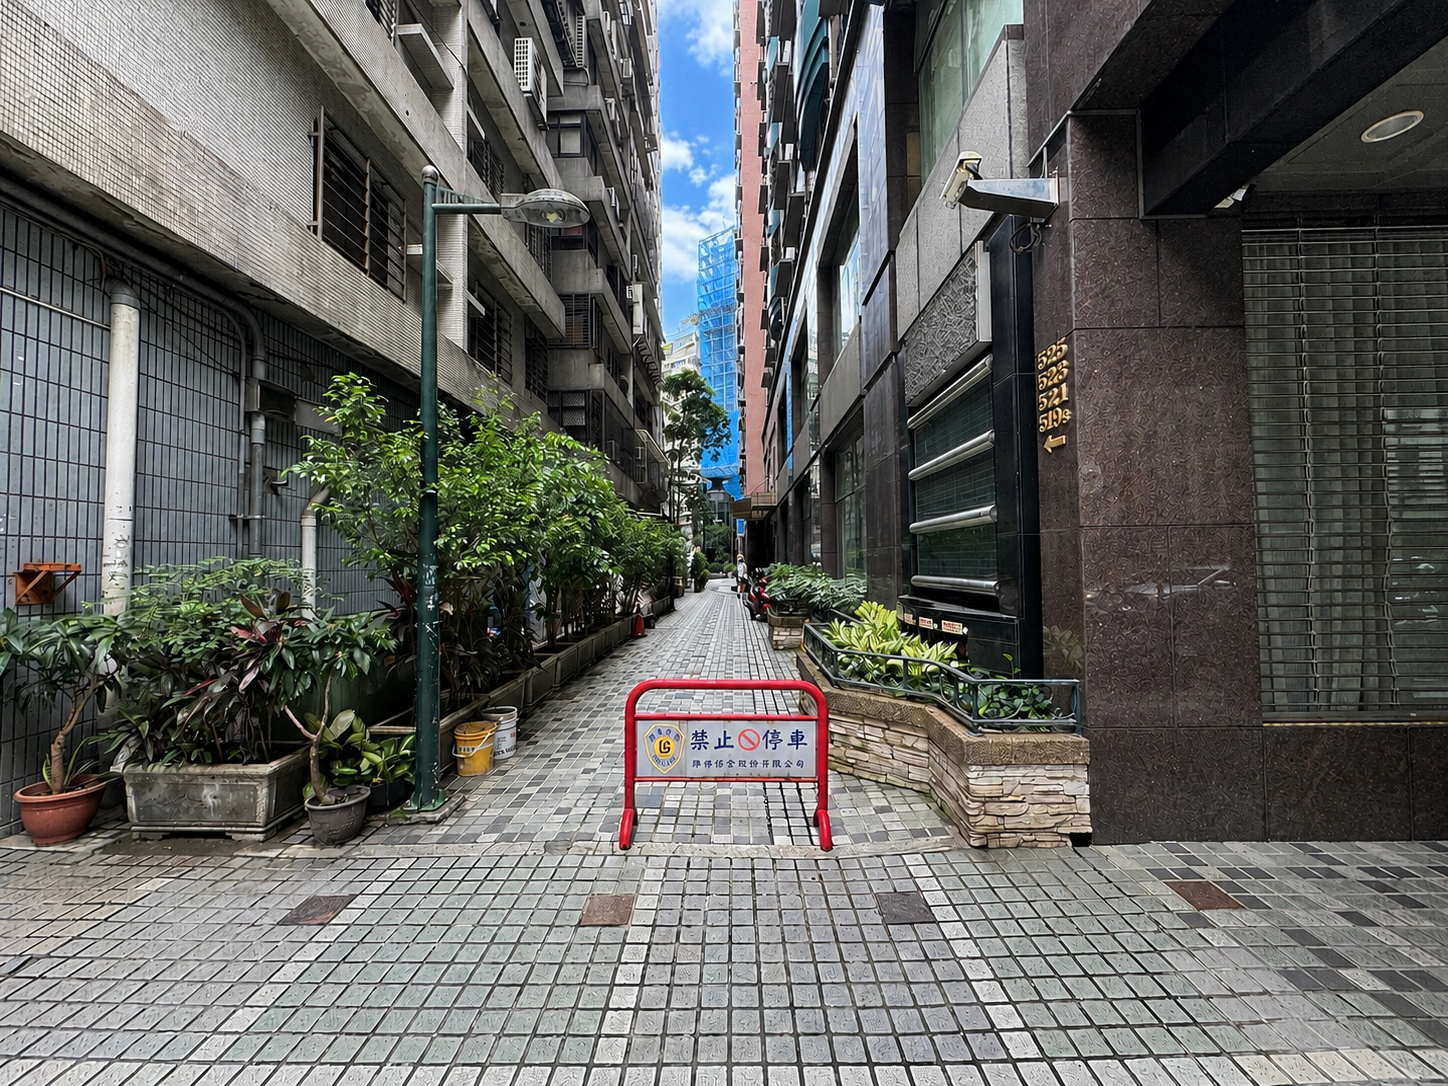
Community Entrance Passage
The entrance passage sits beside Guangfu South Road, with signage indicating the 521, 523, and 525 address entrances.
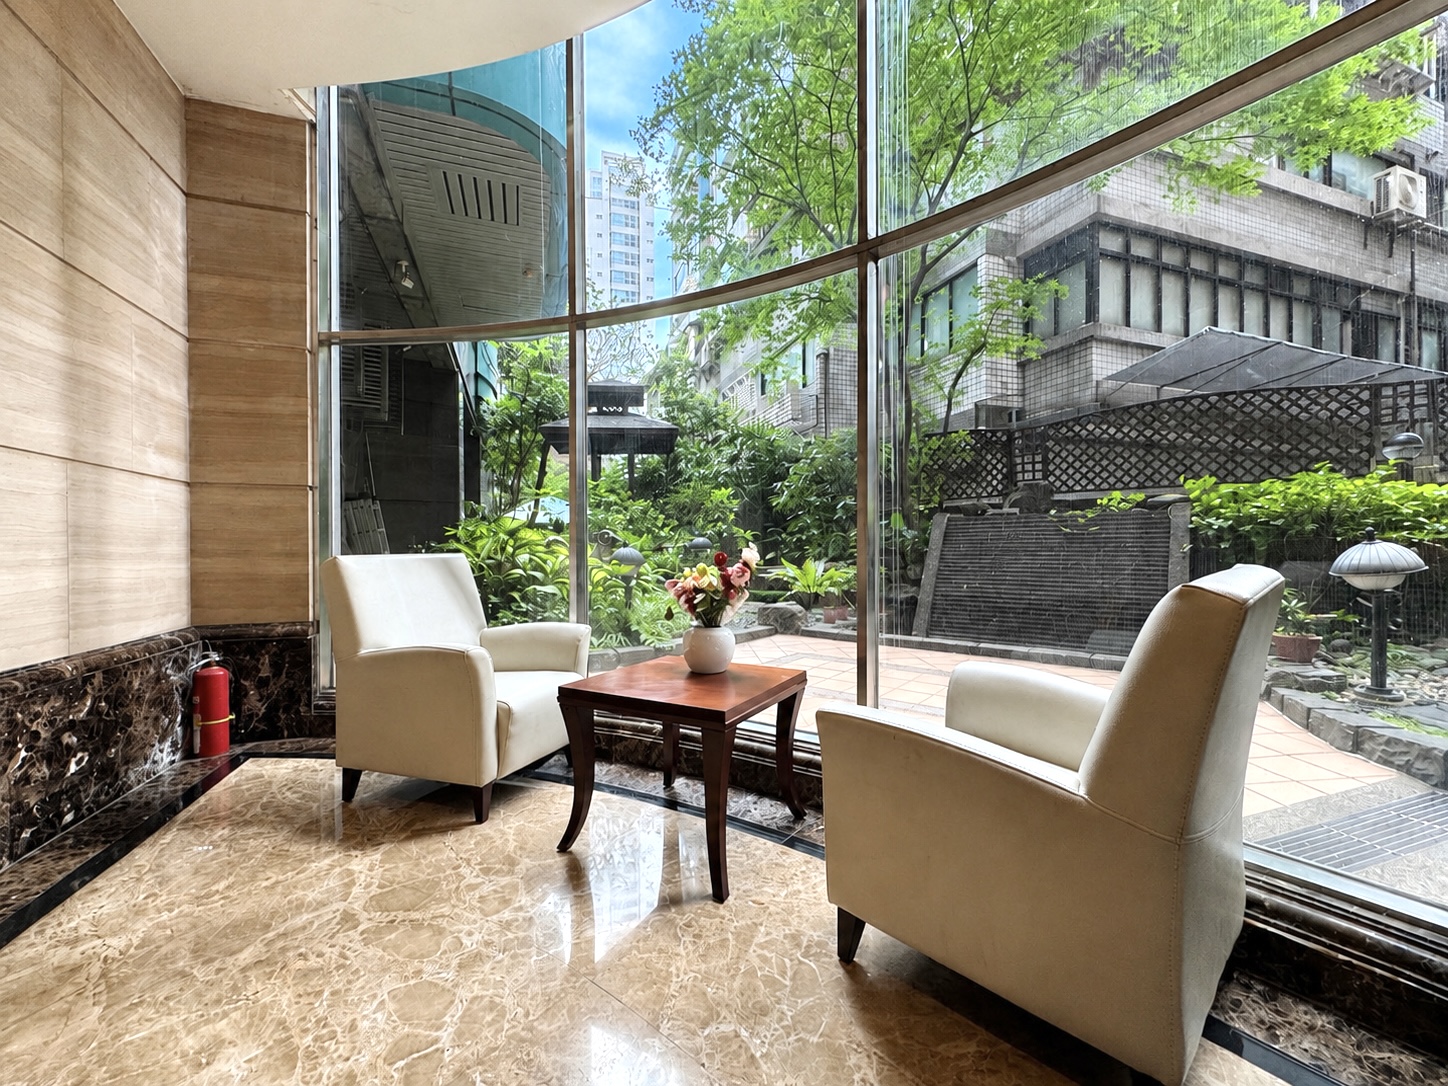
First-Floor Lobby Seating
The first-floor lobby seating area faces the garden through large glass windows, bringing light and greenery into the waiting space.
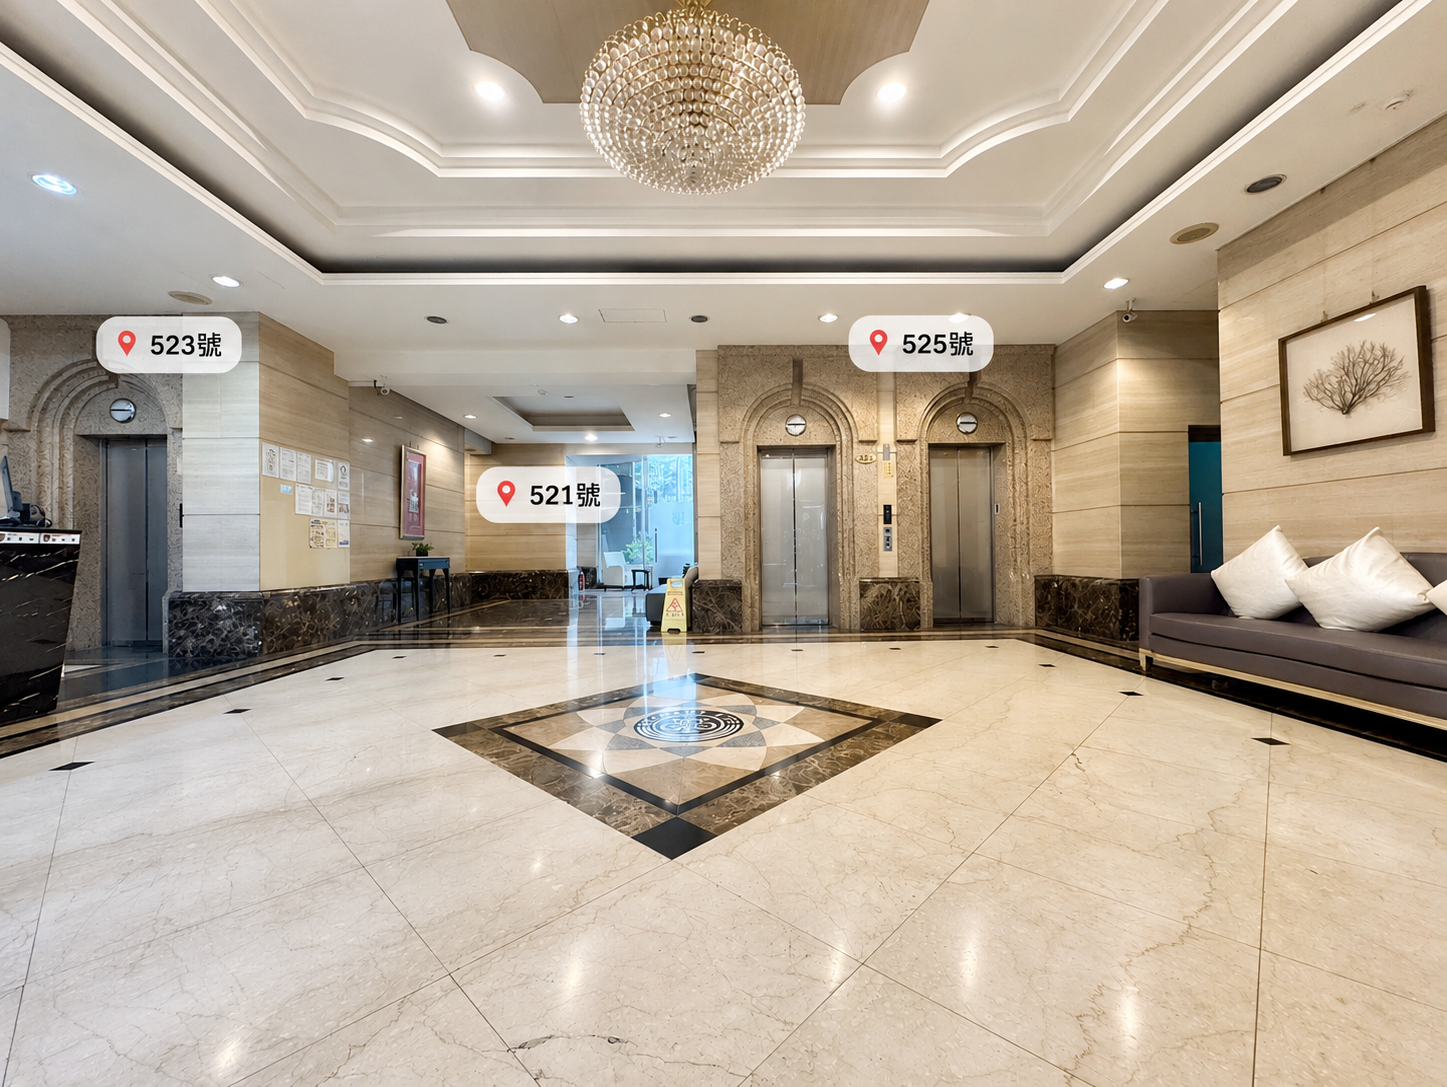
First-Floor Main Lobby
The main lobby is spacious, with three elevators clearly labeled for the 521, 523, and 525 address sections.
Transit: Yongchun MRT 3-min walk. Shopping: PXmart, Carrefour Xihu, 7-Eleven/FamilyMart, Yongchun evening market. Daily life: Yongchunpi Wetland Park, United Hospital Renai, Yongchun Elementary/Xinyi Junior High, Xinyi shopping district.
信義區光復南路門牌,鄰近信義計畫區與台北101世貿生活圈
一樓大廳空間明亮,作為住戶迎賓與等候區使用
三樓規劃健身房、交誼廳與信箱區,日常機能集中方便
頂樓設有洗衣間,配置洗衣機與烘衣機,提升居住便利性
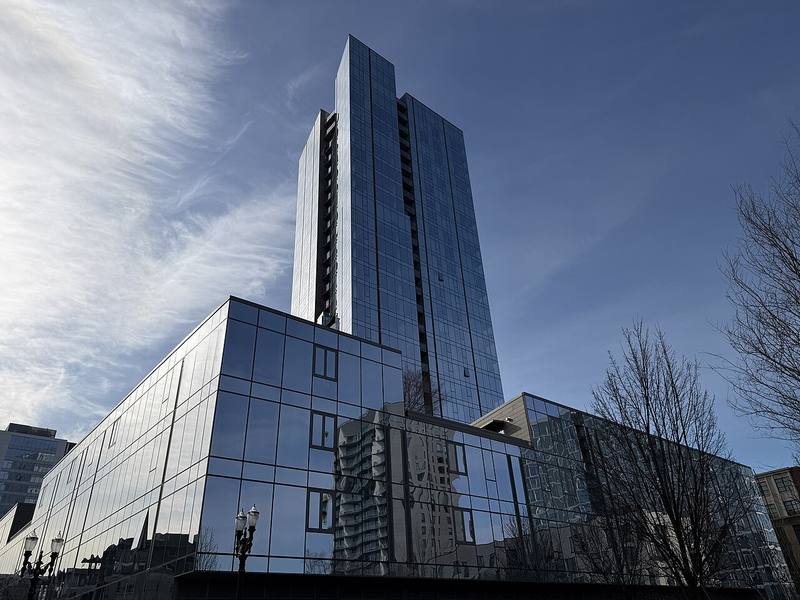 Full walkthrough (YouTube)
Great fit for dual-income first-time buyers and commuters who value the MRT-linked convenience, or privacy-minded retirees (one unit per floor). The direct MRT link and steel-frame structure are the biggest draws; lower floors may hear more street noise. Solid resale and rental demand given the transit and school-district combination.
To see listings for sale, ask about prices, or book a viewing, reach out to Xiuwei directly. I'll reply personally.